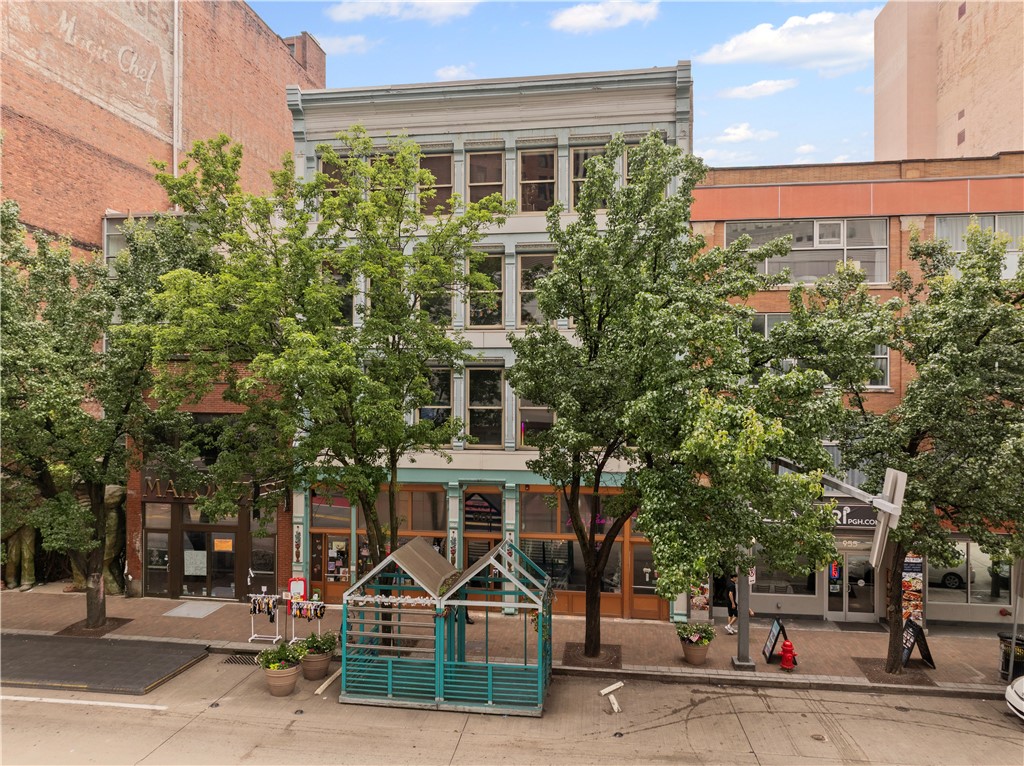
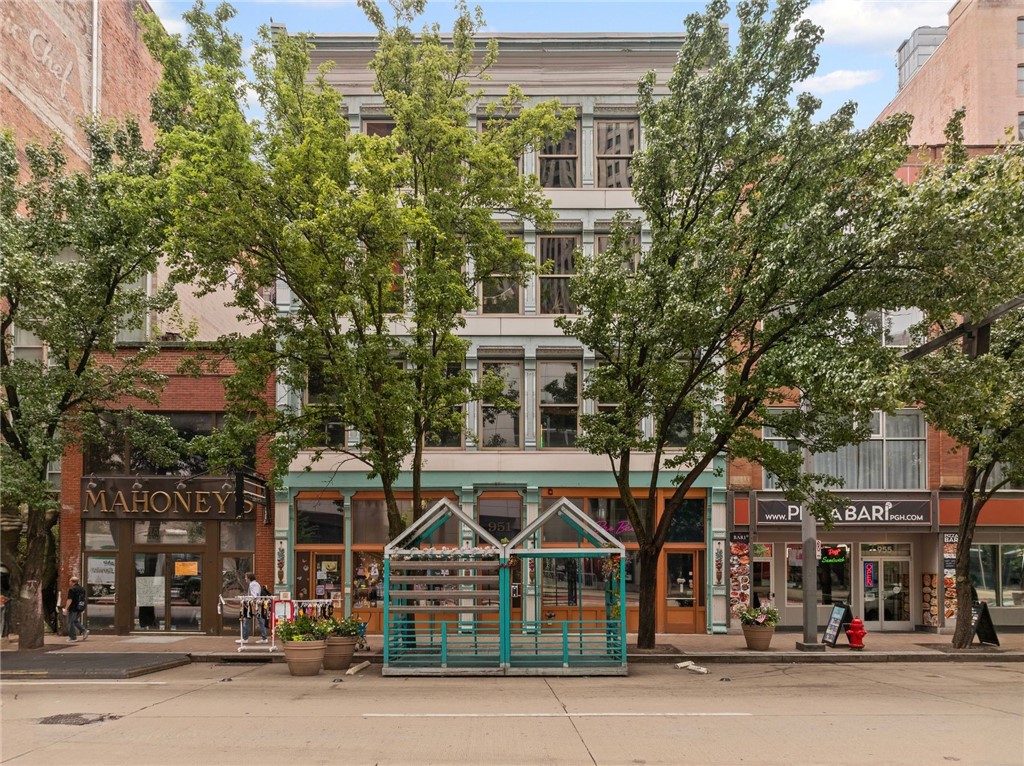
Multi-story commercial building with storefronts, leafy street trees, and a teal curbside shelter.
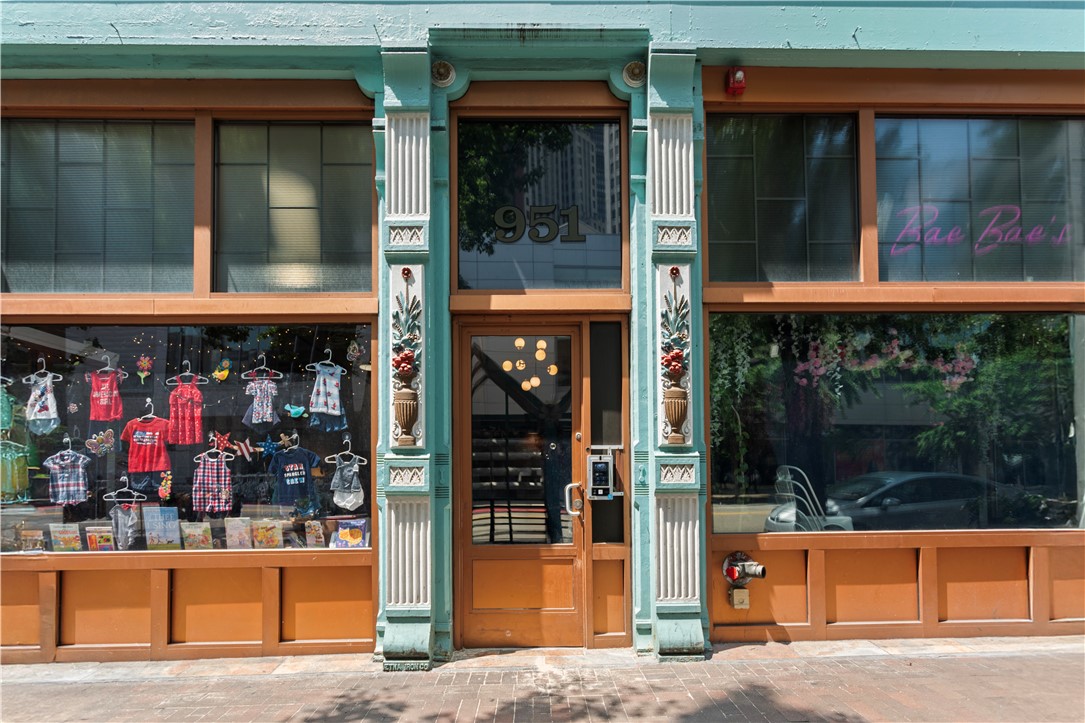
Building entrance marked 951, framed by turquoise columns and storefront display windows.
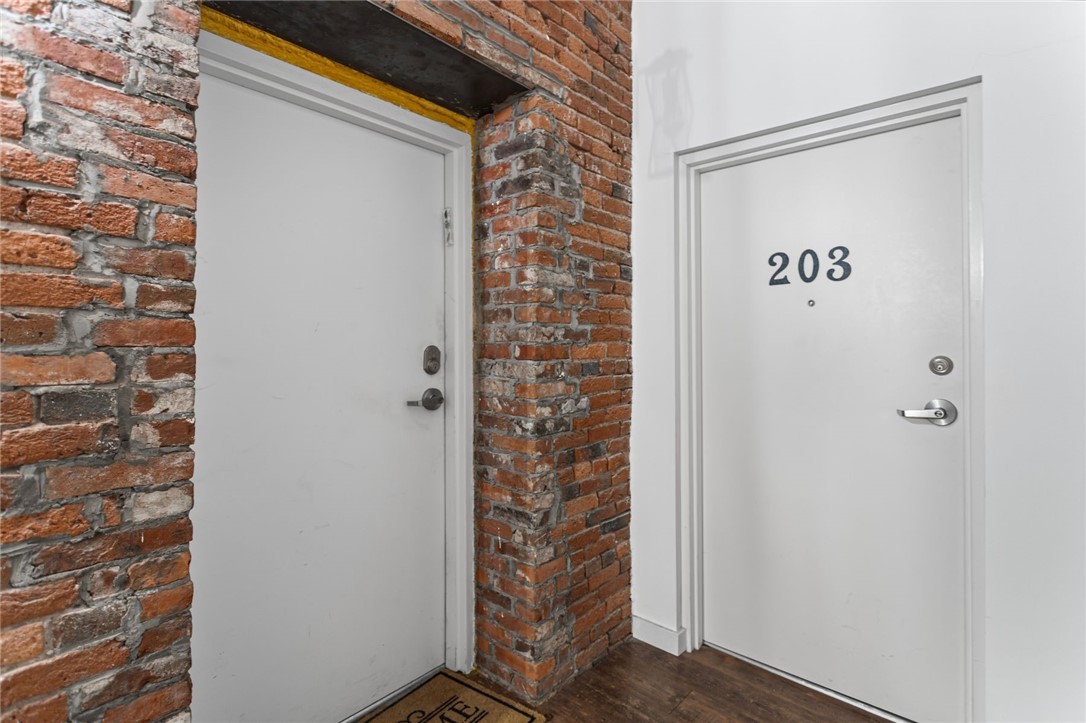
Brick-lined hallway with white doors, including door 203.
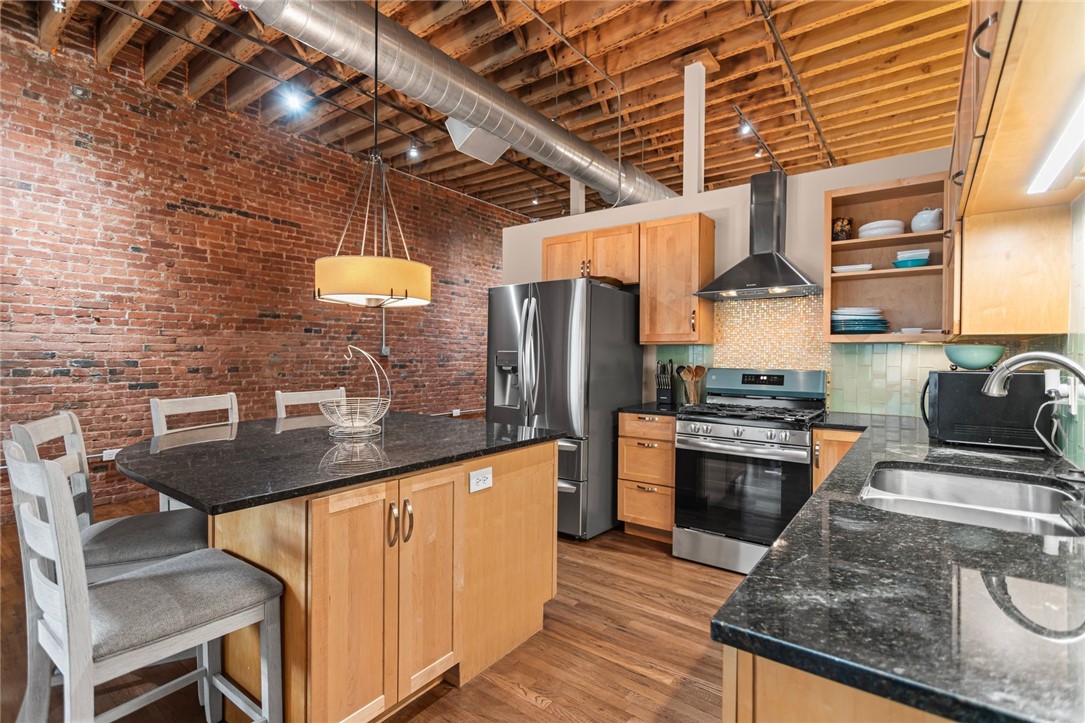
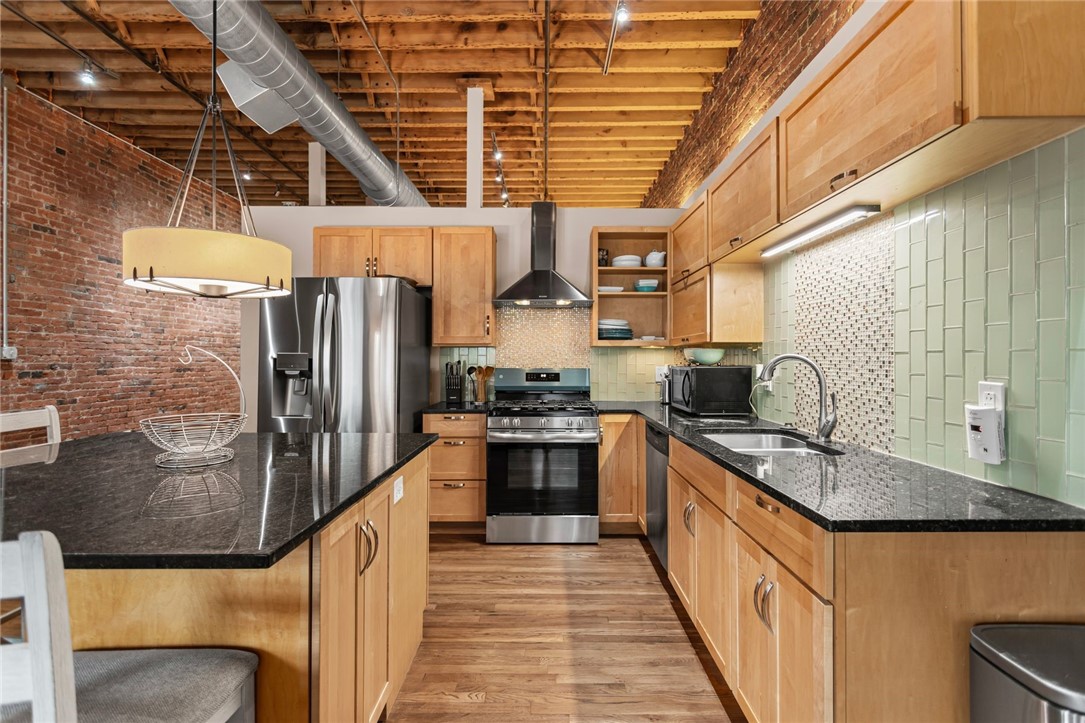
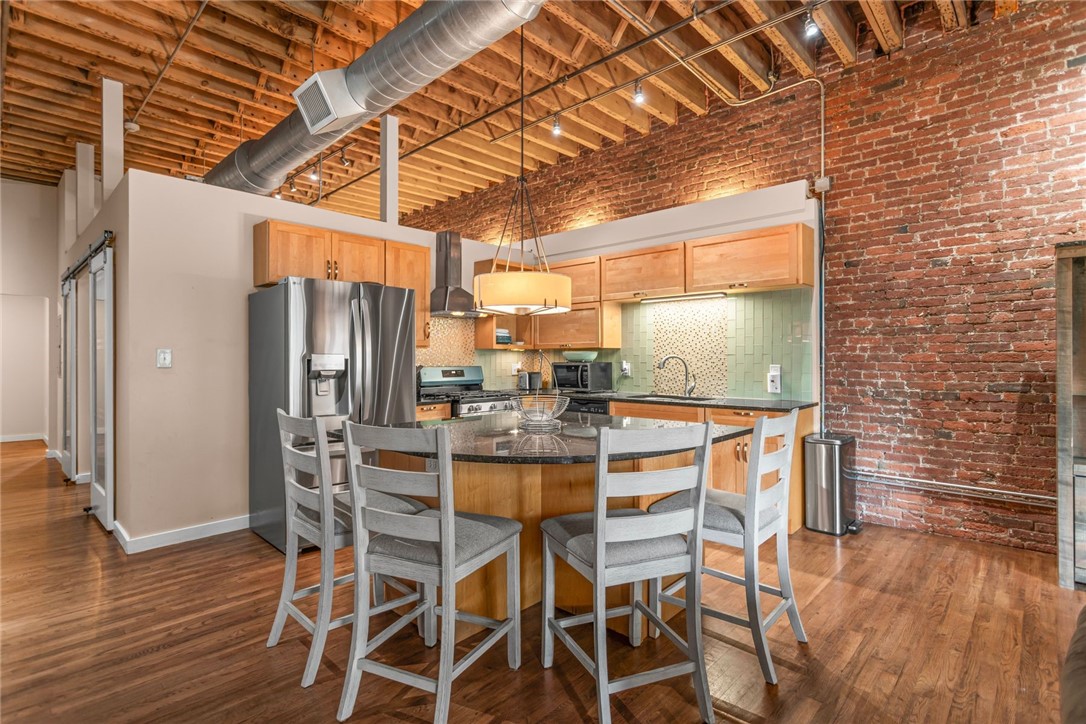
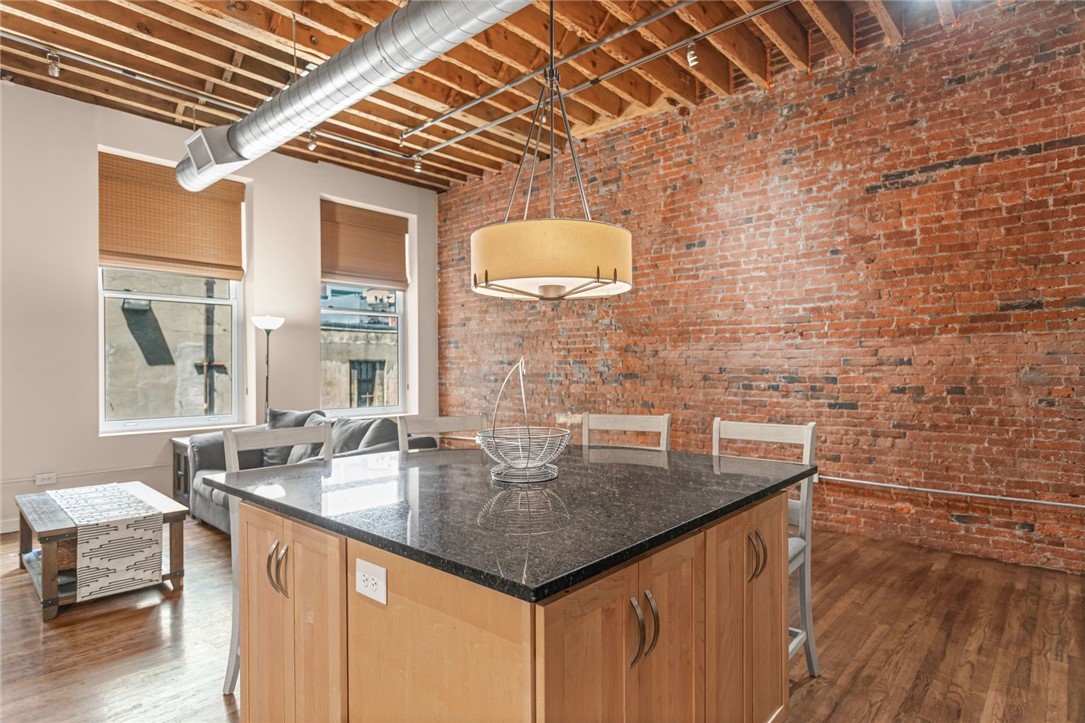
Loft kitchen with exposed brick walls, wood-beam ceiling, central island, and stainless steel appliances.
Loft kitchen with wood cabinets, black countertops, stainless steel appliances, and exposed brick and timber.
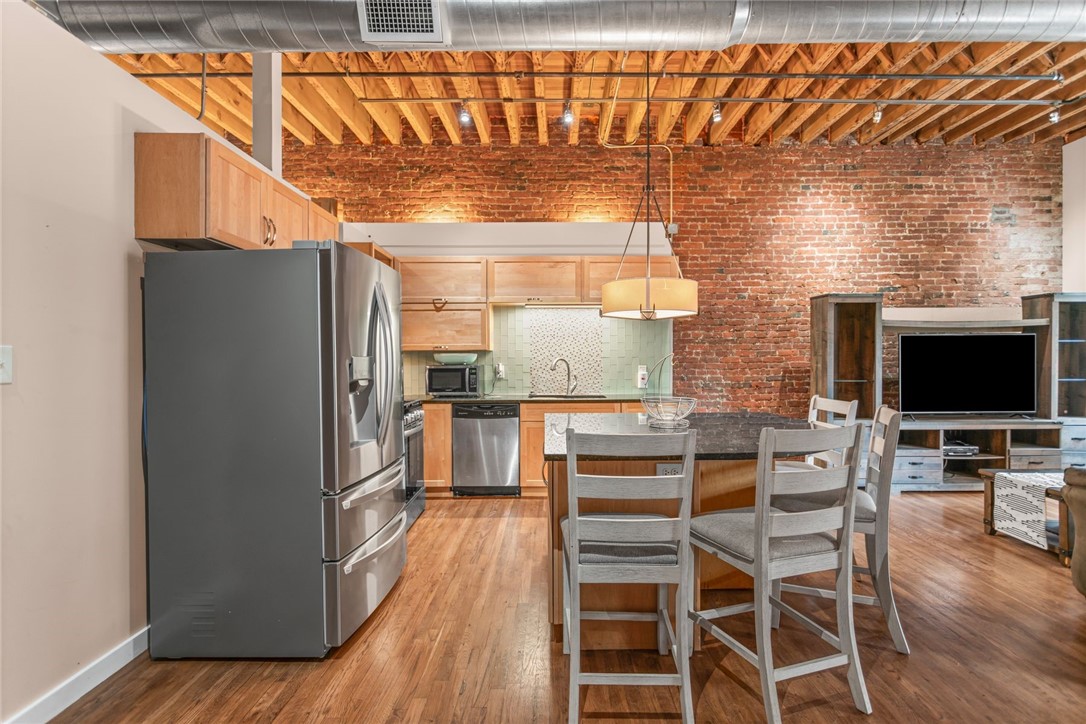
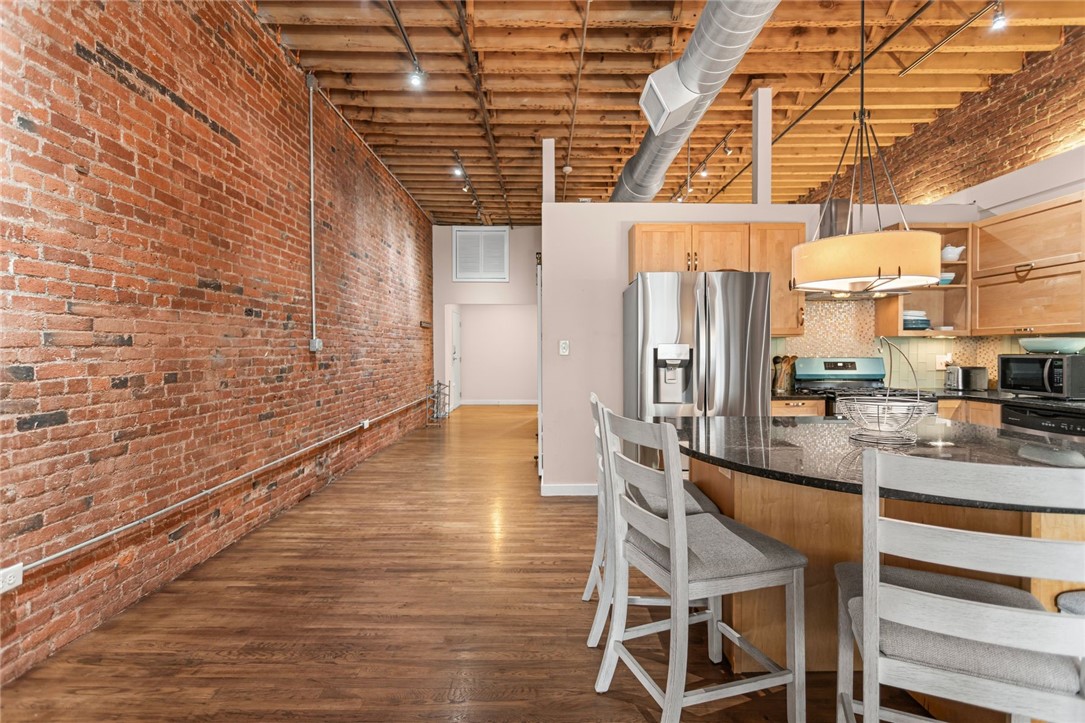
Loft kitchen with stainless steel appliances, exposed brick, wood cabinets, and a dining table.
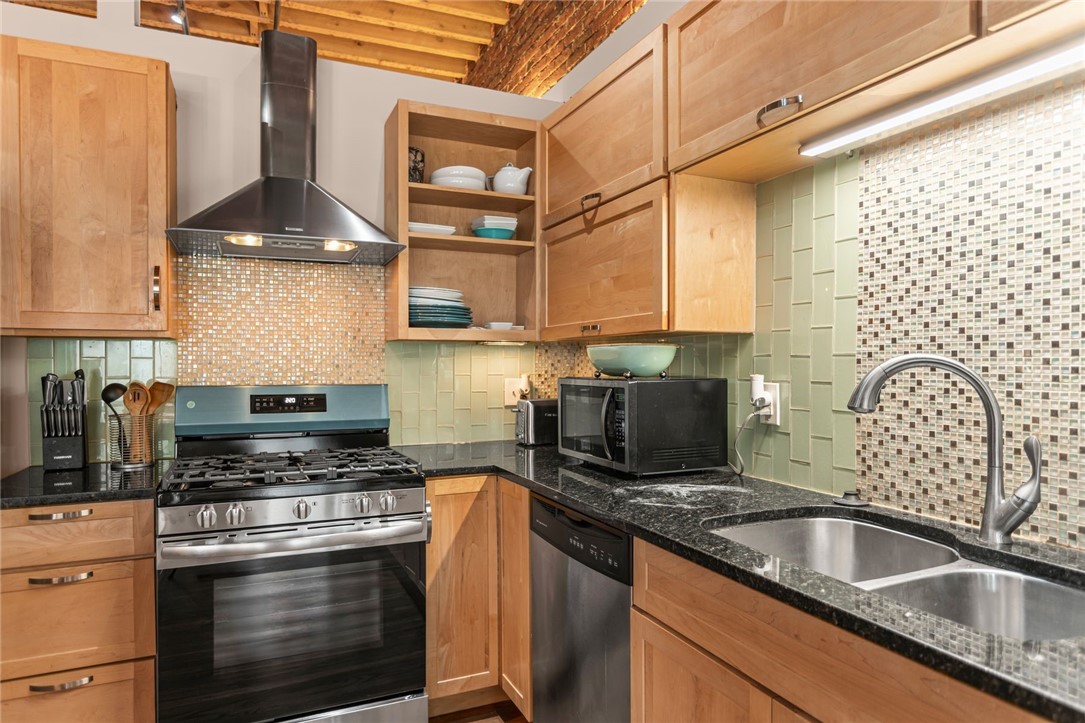
Kitchen with warm wood cabinets, black granite counters, green tile, and a stainless steel gas range.
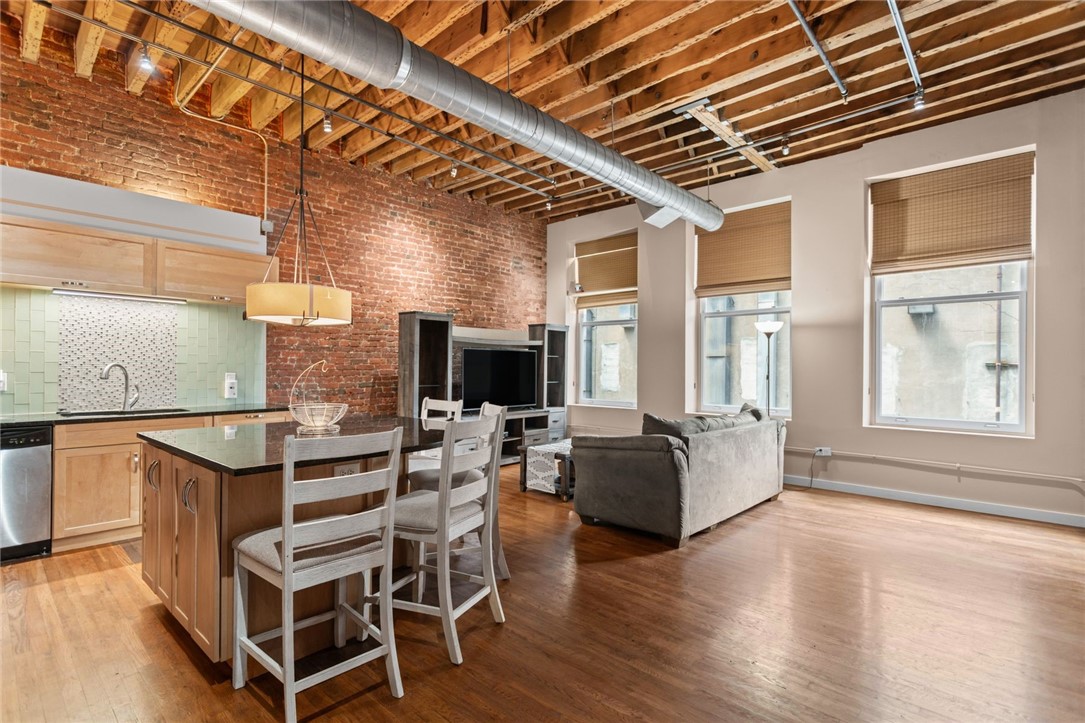
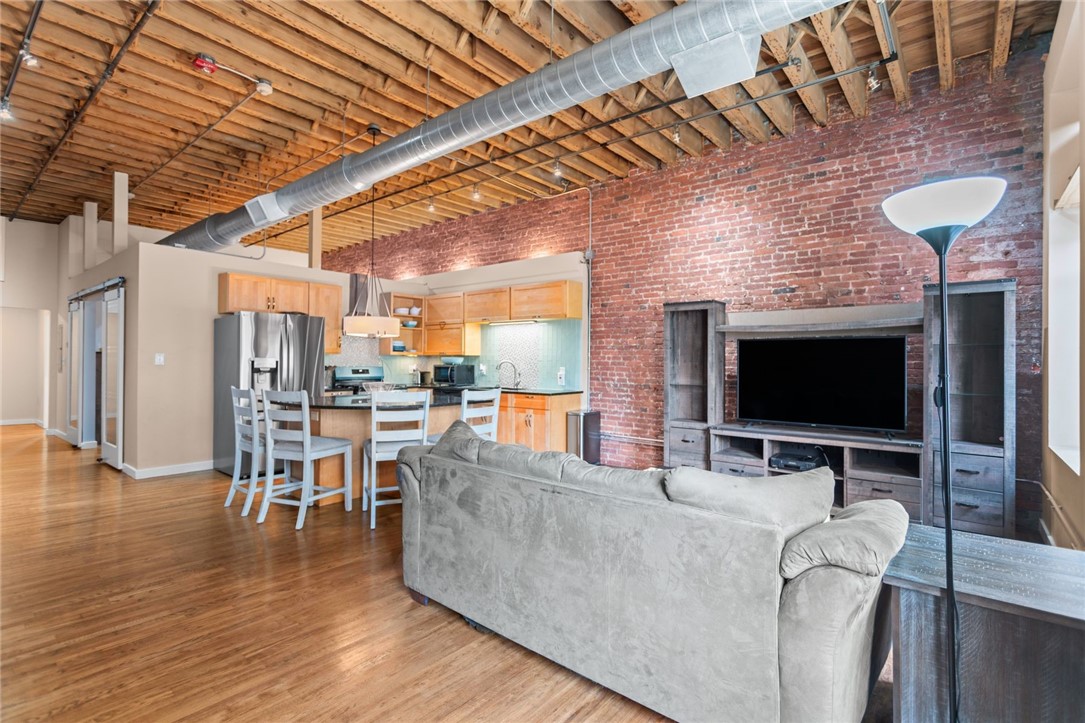
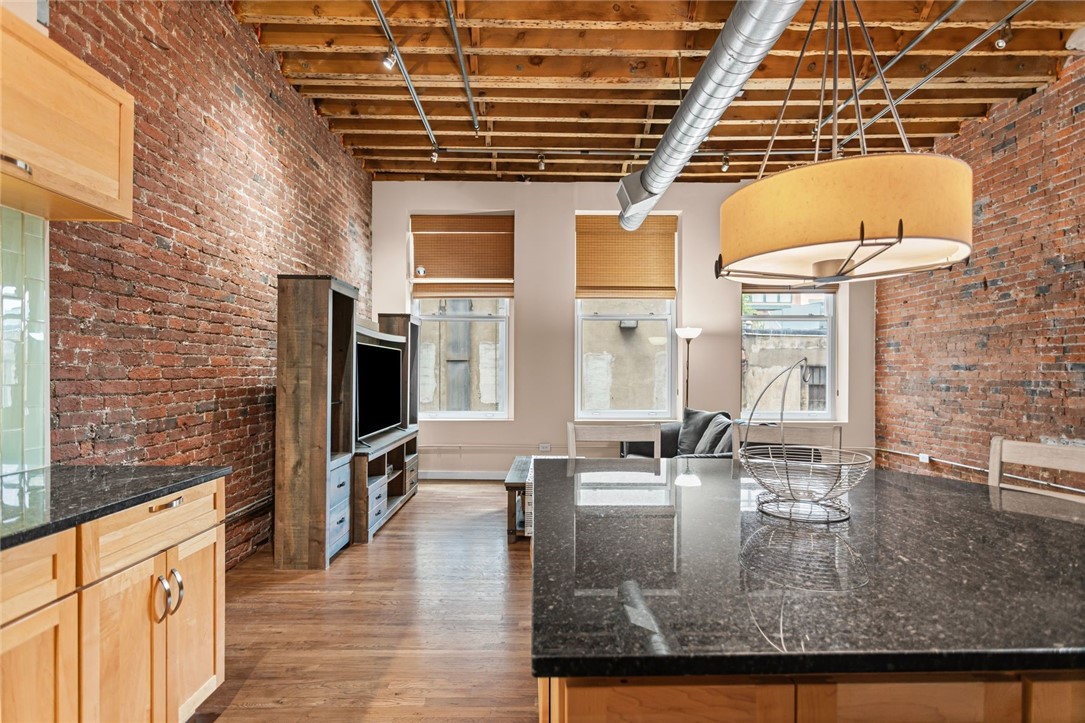
Open-plan loft living area with exposed brick, timber ceiling joists, and a kitchen island.
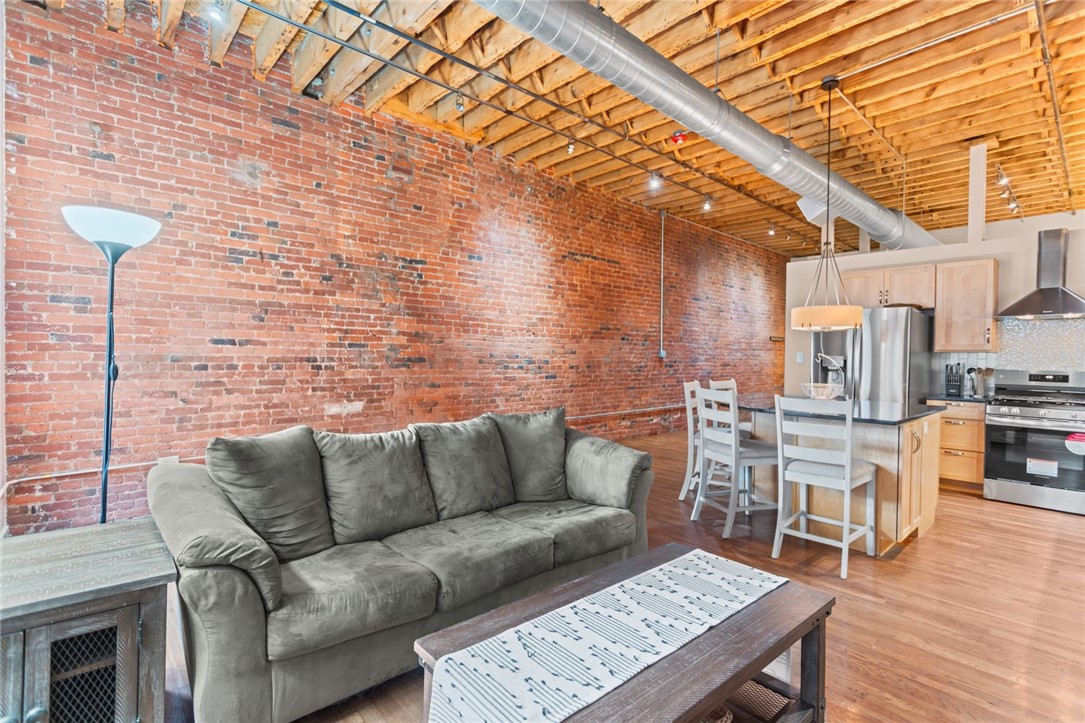
Loft living room with gray sofa, exposed brick wall, timber ceiling, and open kitchen.
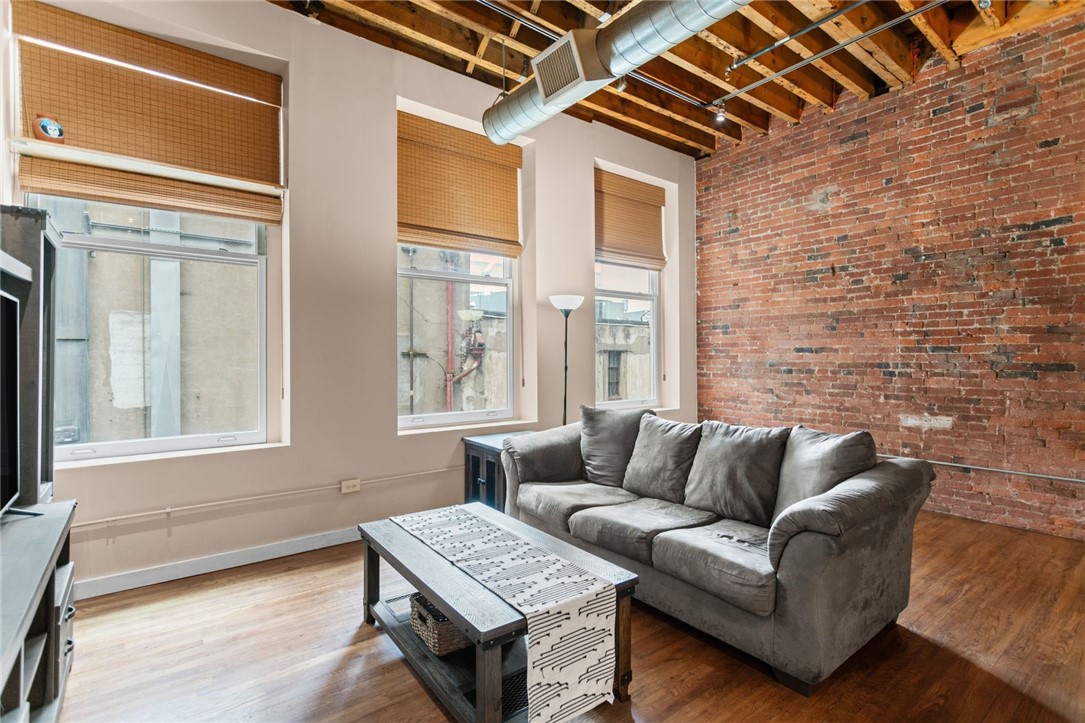
Loft living room with a gray sectional, exposed brick wall, tall windows, and timber ceiling.
Loft living room with a gray sofa, exposed brick wall, timber ceiling, and open kitchen.
Loft kitchen with a wood island, stainless appliances, pale green tile, and exposed brick and timber.
Loft kitchen with a granite-topped wood island, exposed brick wall, and open-beam ceiling.
Open-plan kitchen with a granite island, stainless steel appliances, and exposed brick walls.
Open-plan loft kitchen and living area with exposed brick walls and wood ceiling beams.
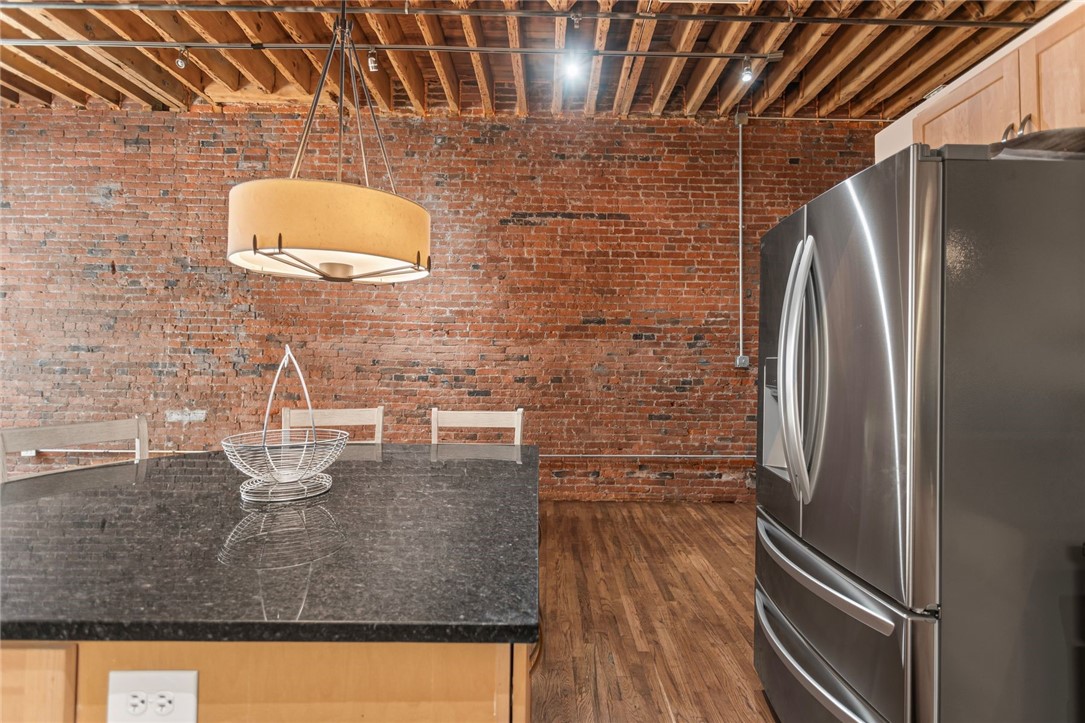
Kitchen with exposed brick walls, timber ceiling, granite island, and stainless steel refrigerator.
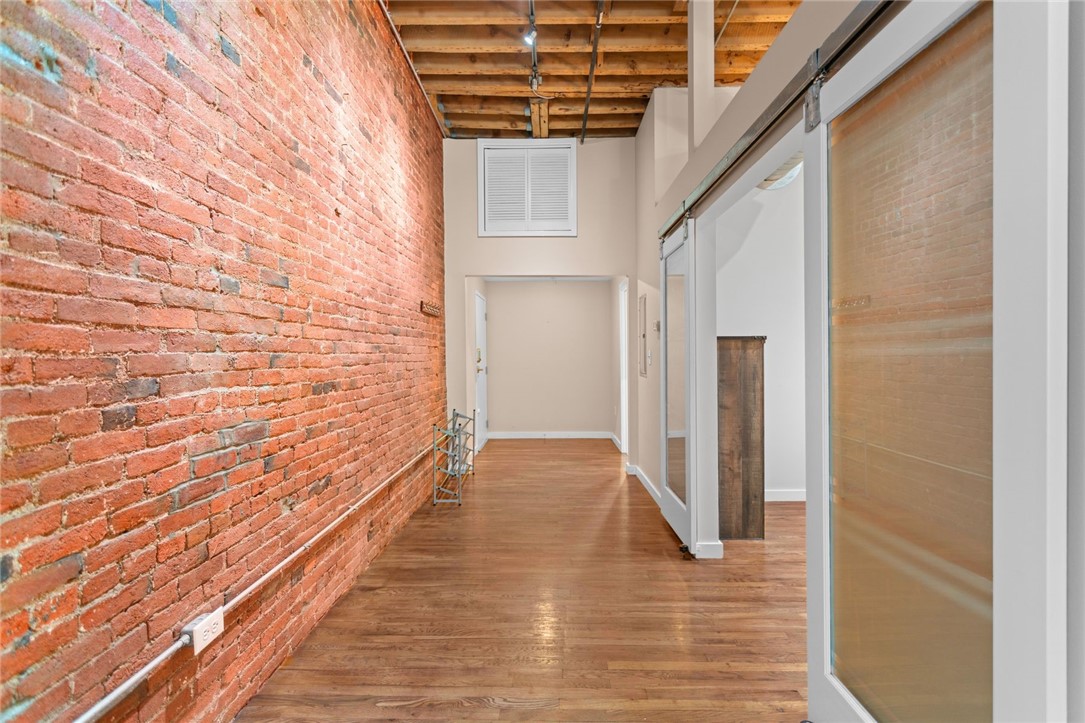
Vacant interior with an exposed brick wall, wood floors, and glass partition doors.
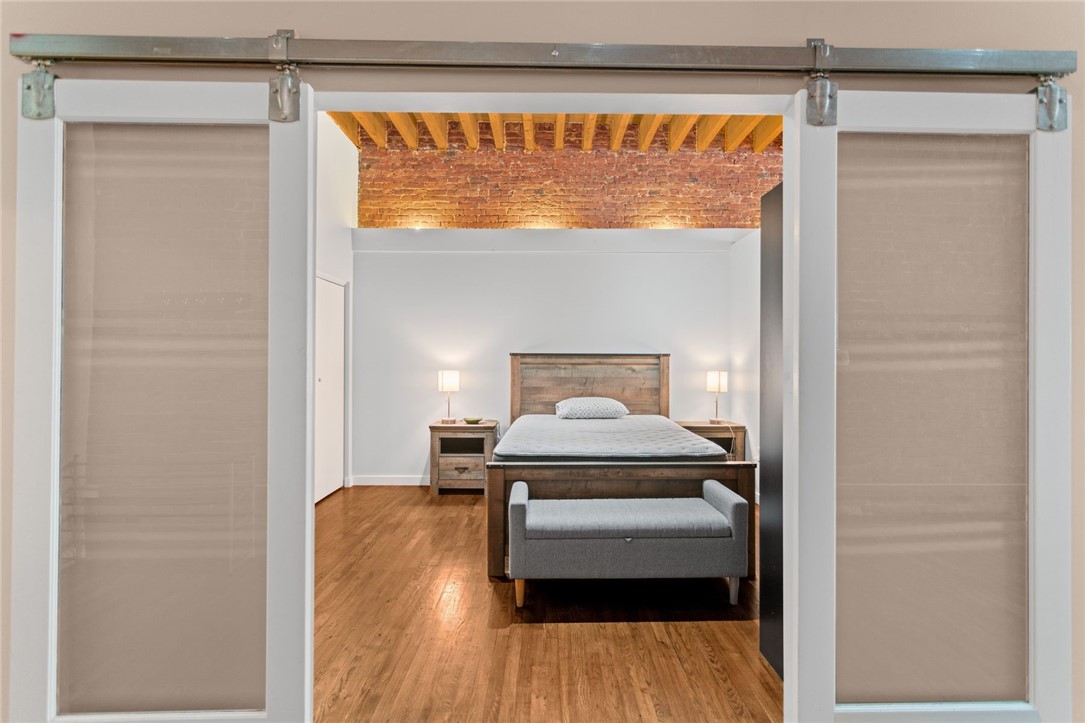
Bedroom with sliding barn doors, a gray bench, hardwood floors, and exposed brick ceiling beams.
Bedroom with a wood-framed bed, gray bench, and exposed brick and ceiling joists.
Bedroom with a wooden bed beneath exposed brick and ceiling beams.
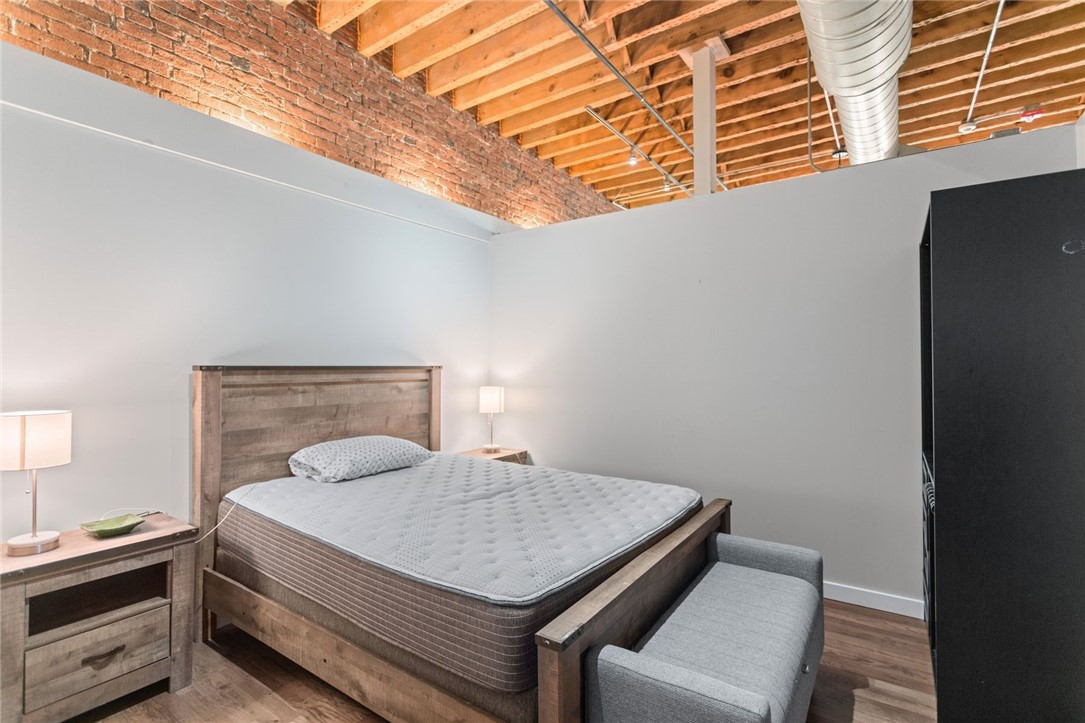
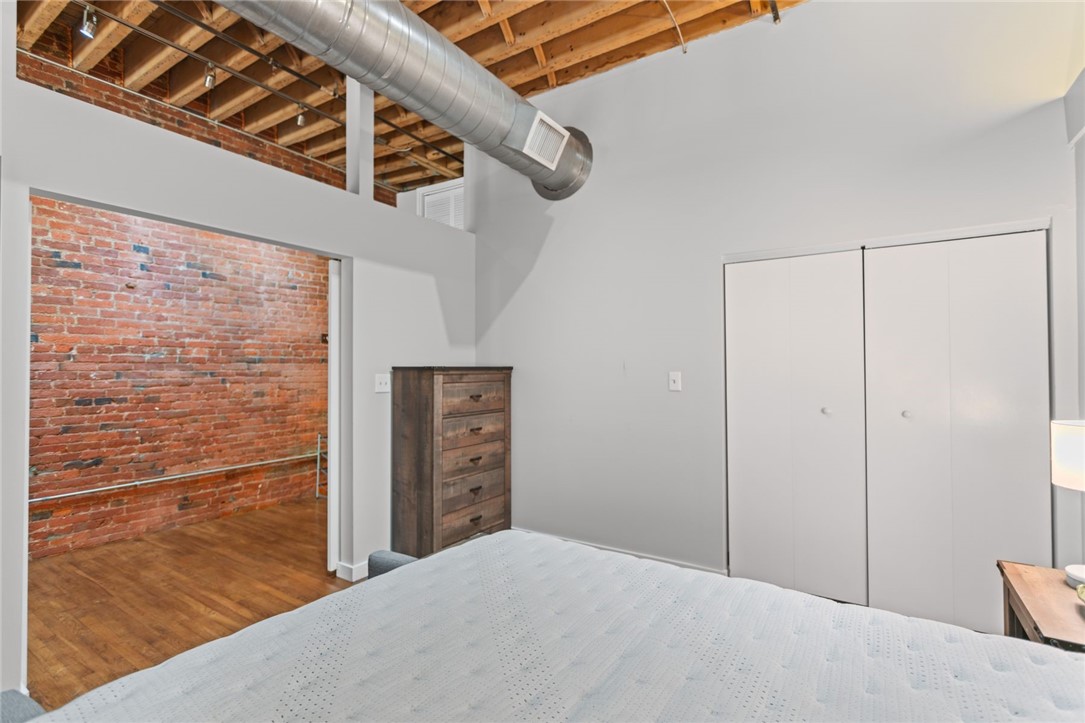
Loft-style bedroom with exposed brick, hardwood floors, and exposed ceiling beams and ductwork.
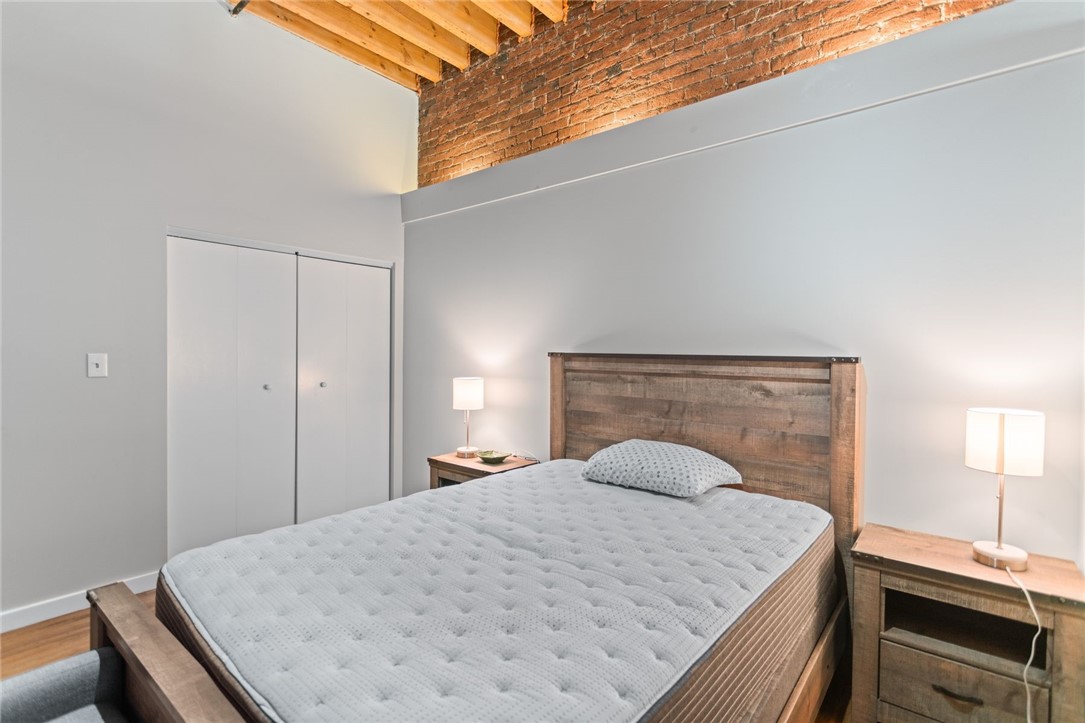
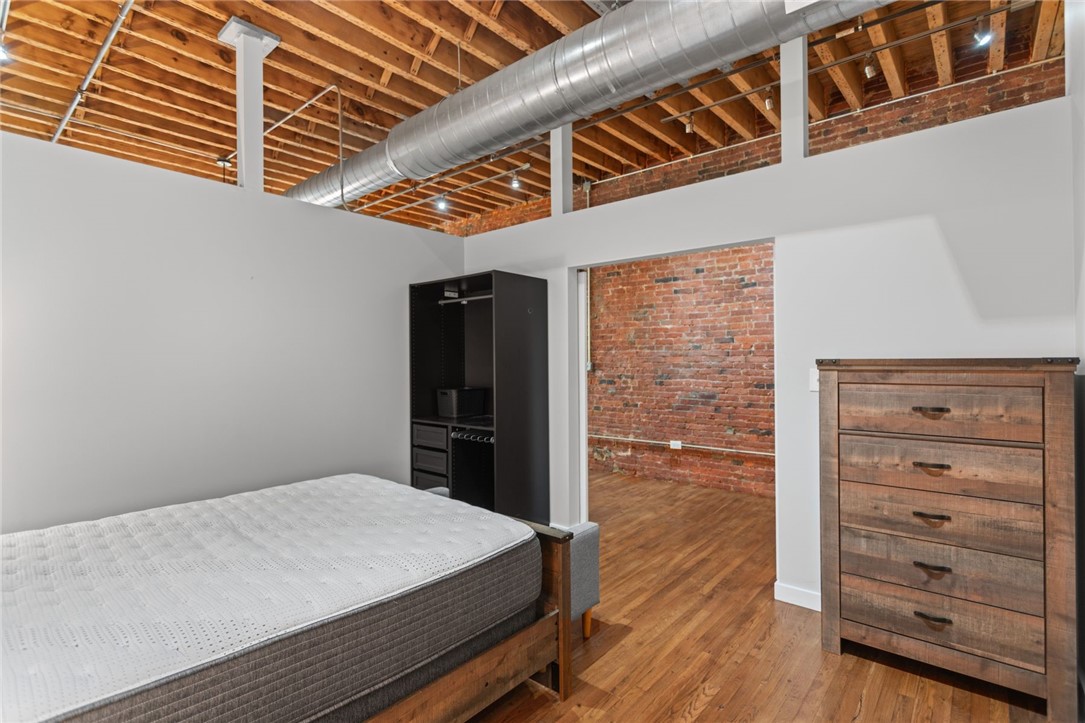
Loft-style bedroom with a bed, exposed brick, hardwood floors, and an open wood-beam ceiling.
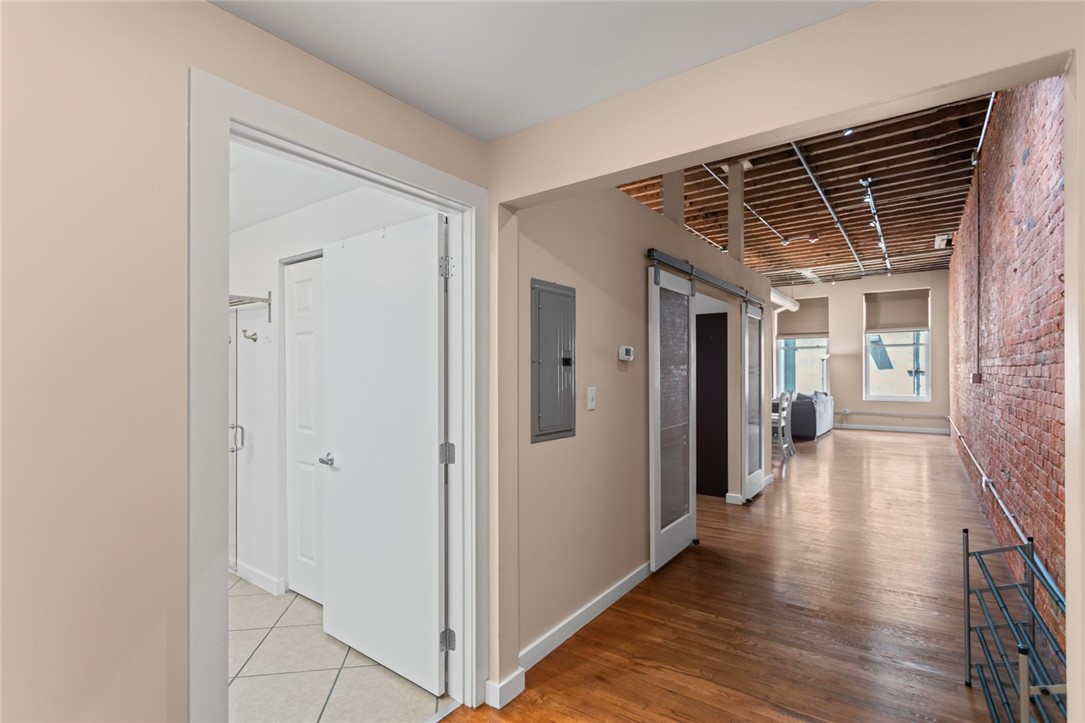
Loft-style condo hallway with hardwood floors, exposed brick, and an open-beam ceiling.
Bathroom with a glass-enclosed tiled walk-in shower and built-in bench.
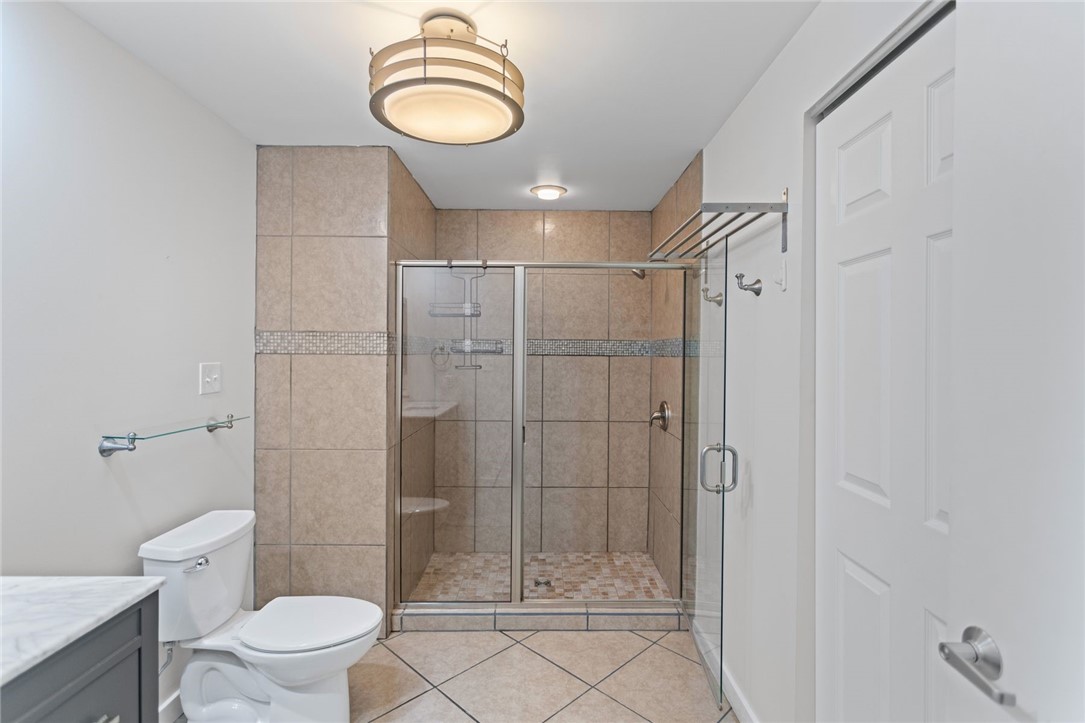
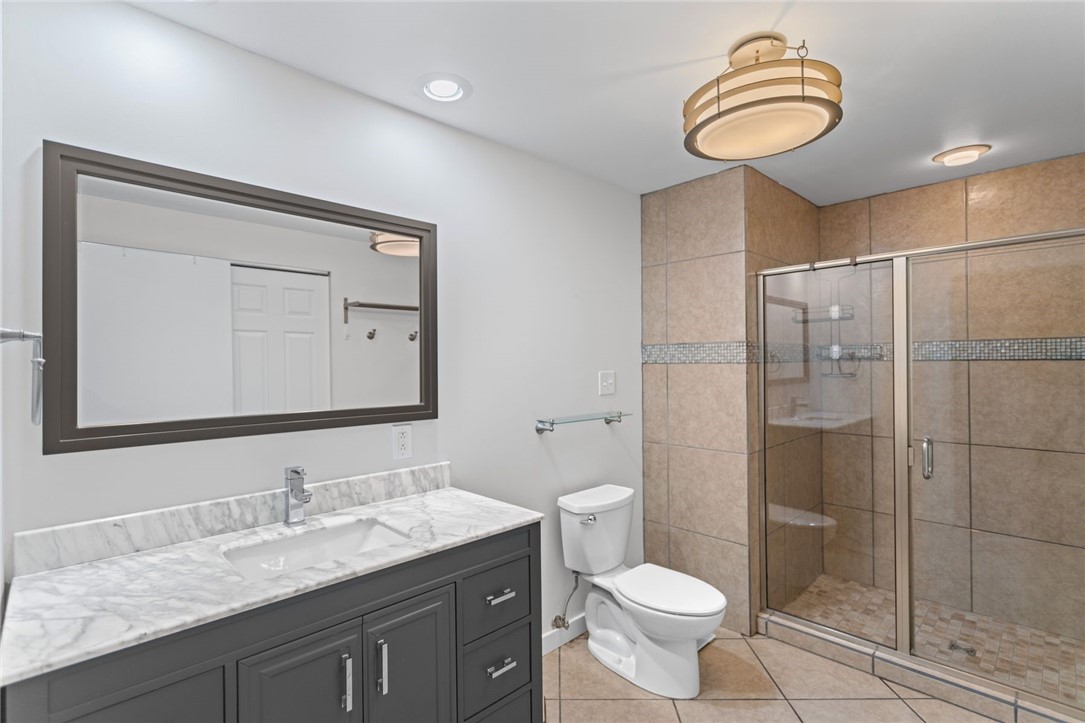
Bathroom with a glass-enclosed tiled shower and gray vanity topped with white marble.
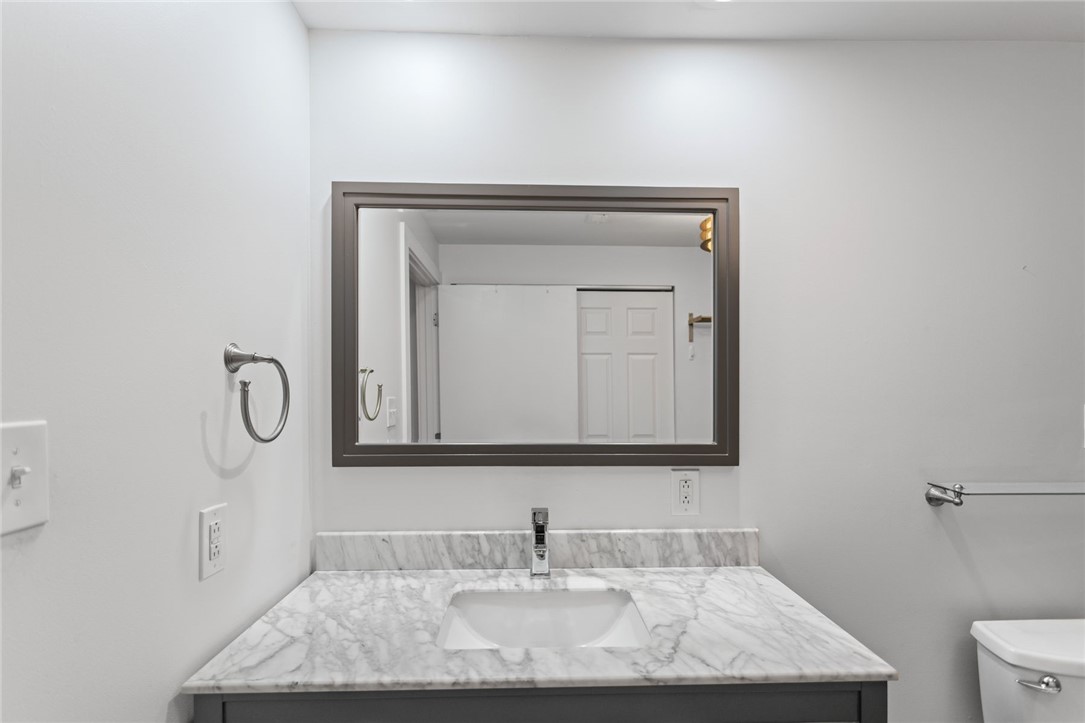
Bathroom vanity with a marble-pattern counter, inset sink, chrome faucet, and large framed mirror.
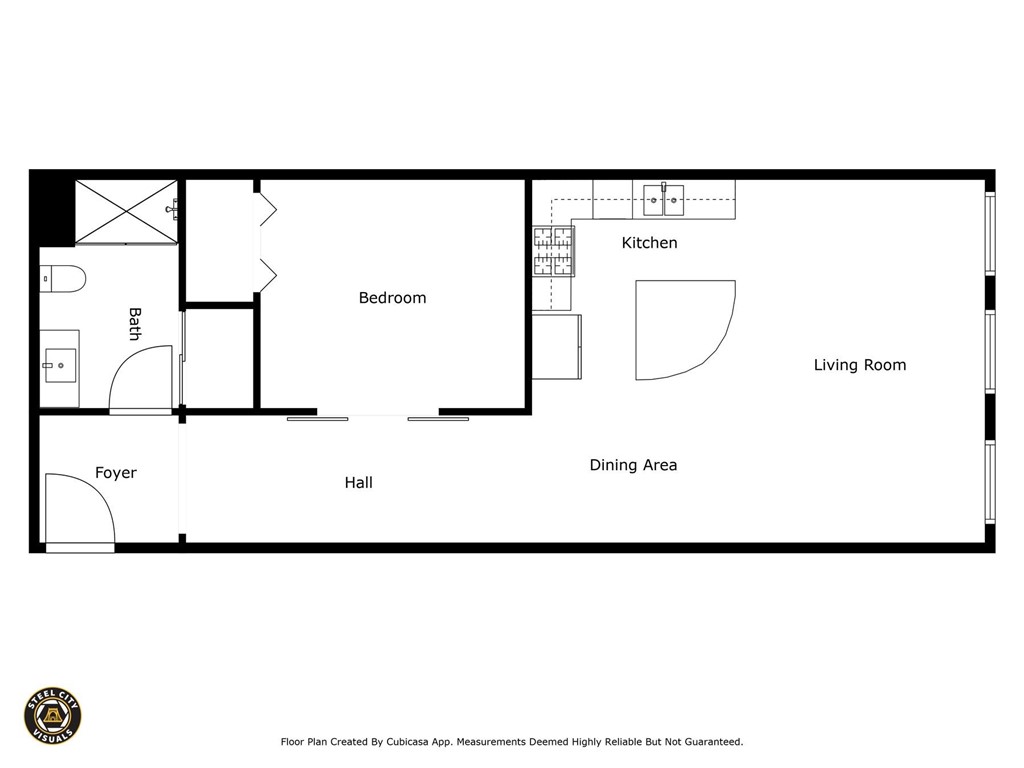
Floor plan showing a bedroom, bath, kitchen, living room, dining area, foyer, and hall.
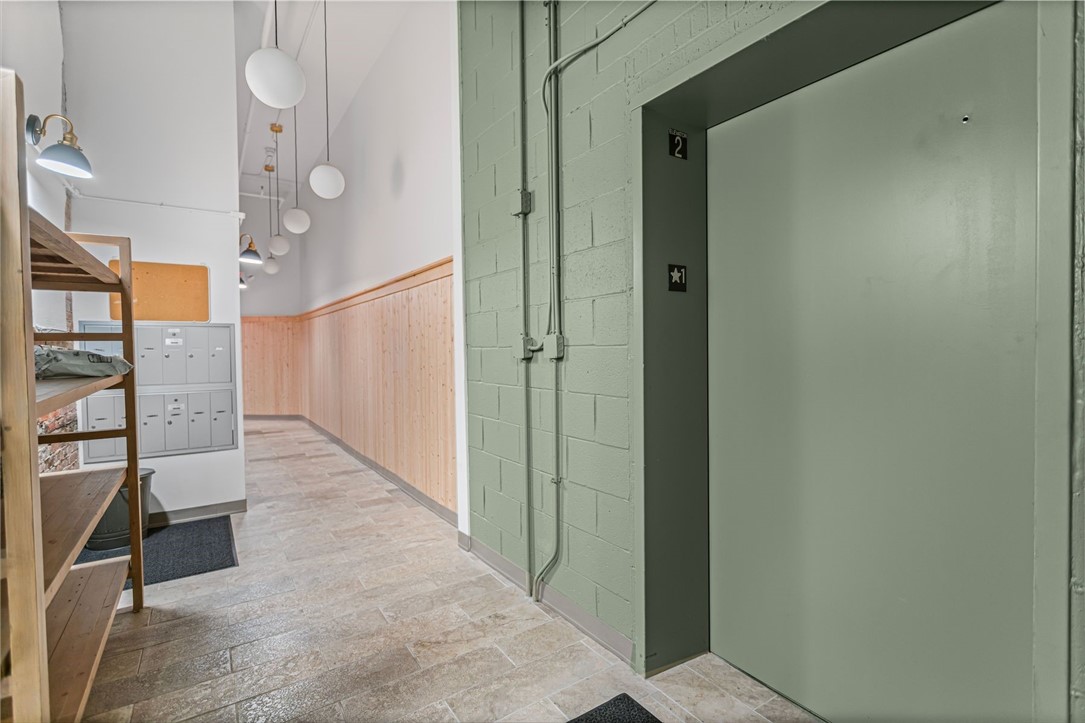
Apartment building hallway with a green elevator, mailboxes, and wood-paneled walls.
Downtown Pittsburgh building at 951 Liberty Avenue, with storefronts and mature trees along the sidewalk.
SEE ALL PHOTOS
Multi-story commercial building with storefronts, leafy street trees, and a teal curbside shelter.
Building entrance marked 951, framed by turquoise columns and storefront display windows.
Brick-lined hallway with white doors, including door 203.
Loft kitchen with exposed brick walls, wood-beam ceiling, central island, and stainless steel appliances.
Loft kitchen with wood cabinets, black countertops, stainless steel appliances, and exposed brick and timber.
Loft kitchen with stainless steel appliances, exposed brick, wood cabinets, and a dining table.
Kitchen with warm wood cabinets, black granite counters, green tile, and a stainless steel gas range.
Open-plan loft living area with exposed brick, timber ceiling joists, and a kitchen island.
Loft living room with gray sofa, exposed brick wall, timber ceiling, and open kitchen.
Loft living room with a gray sectional, exposed brick wall, tall windows, and timber ceiling.
Loft living room with a gray sofa, exposed brick wall, timber ceiling, and open kitchen.
Loft kitchen with a wood island, stainless appliances, pale green tile, and exposed brick and timber.
Loft kitchen with a granite-topped wood island, exposed brick wall, and open-beam ceiling.
Open-plan kitchen with a granite island, stainless steel appliances, and exposed brick walls.
Open-plan loft kitchen and living area with exposed brick walls and wood ceiling beams.
Kitchen with exposed brick walls, timber ceiling, granite island, and stainless steel refrigerator.
Vacant interior with an exposed brick wall, wood floors, and glass partition doors.
Bedroom with sliding barn doors, a gray bench, hardwood floors, and exposed brick ceiling beams.
Bedroom with a wood-framed bed, gray bench, and exposed brick and ceiling joists.
Bedroom with a wooden bed beneath exposed brick and ceiling beams.
Loft-style bedroom with exposed brick, hardwood floors, and exposed ceiling beams and ductwork.
Loft-style bedroom with a bed, exposed brick, hardwood floors, and an open wood-beam ceiling.
Loft-style condo hallway with hardwood floors, exposed brick, and an open-beam ceiling.
Bathroom with a glass-enclosed tiled walk-in shower and built-in bench.
Bathroom with a glass-enclosed tiled shower and gray vanity topped with white marble.
Bathroom vanity with a marble-pattern counter, inset sink, chrome faucet, and large framed mirror.
Floor plan showing a bedroom, bath, kitchen, living room, dining area, foyer, and hall.
Apartment building hallway with a green elevator, mailboxes, and wood-paneled walls.
Downtown Pittsburgh building at 951 Liberty Avenue, with storefronts and mature trees along the sidewalk.
Disclaimer: All information deemed reliable but not guaranteed and should be independently verified. All properties are subject to prior sale, change or withdrawal. Neither listing broker(s) nor Aubre Stacknick shall be responsible for any typographical errors, misinformation, misprints and shall be held totally harmless.   Courtesy of  PIATT SOTHEBY'S INTERNATIONAL REALTY
For Lease

951 Liberty Ave 2D/204

951 Liberty Ave 2D/204, Downtown Pgh, PA 15222

$2,050/month

Move right into this chic, fully furnished, 1-bedroom,1-bath condo conveniently located in the heart of Pittsburgh's downtown Cultural District. You will love being walking distance to all that downtown has to offer! Inside, you will find beautifully restored hardwood floors throughout, exposed brick walls, and 13-foot exposed beam ceilings. Entertain with ease in the open kitchen and living room areas. The kitchen boasts custom warm wood cabinetry, granite countertops, an oversized kitchen island, glass subway and mosaic tile backsplash, and stainless steel appliances. The spacious bedroom features custom closet built-ins. The full bathroom boasts ceramic and glass tile throughout the walk-in shower and an updated vanity. This unit is equipped with a washer/dryer. Bike storage and basement storage are available to the renter. Secure building entrance.

1
bed

1
bath

1,236 Sq.Ft. LIVING AREA

Aubre Stacknick

Aubre Stacknick

Features & Amenities

Interior

  • total bedrooms1
  • Total bathroom1
  • full bathroom1
  • APPLIANCES Some Gas Appliances, Dryer, Dishwasher, Disposal, Microwave, Refrigerator, Stove, Washer
  • other interior Features Kitchen Island

Area & Lot

  • Status For Lease
  • Living Area1,236 Sq.Ft.
  • Total Area1,236 Sq.Ft.
  • MLS® ID1757942
  • TypeCondo
  • YEAR BUILT1876
  • NeighborhoodPittsburgh
  • Architecture StylesMid Rise
  • School DistrictPittsburgh

Exterior

  • parkingOther
  • HEAT TYPEForced Air, Gas
  • AIR CONDITIONINGElectric

Financial

  • Lease Price$2,050/mo

Pittsburgh

Close-knit communities formed in unique neighborhoods.

Explore

Work with Aubre

Over the many years and thousands of clients, she has had the pleasure of working with, whether in business, entertainment, or the professional sports arena, she has stayed true to her high standards, quality of service, and conviction to under-promise and over-deliver.
Follow Me