819 N Highland Ave
819 N Highland Ave
819 N Highland Ave
819 N Highland Ave
819 N Highland Ave
819 N Highland Ave
819 N Highland Ave
819 N Highland Ave
819 N Highland Ave
819 N Highland Ave
819 N Highland Ave
819 N Highland Ave
819 N Highland Ave
819 N Highland Ave
819 N Highland Ave
819 N Highland Ave
819 N Highland Ave
819 N Highland Ave
819 N Highland Ave
819 N Highland Ave
819 N Highland Ave
819 N Highland Ave
819 N Highland Ave
819 N Highland Ave
819 N Highland Ave
819 N Highland Ave
819 N Highland Ave
819 N Highland Ave
819 N Highland Ave
819 N Highland Ave
819 N Highland Ave
819 N Highland Ave
SEE ALL PHOTOS
819 N Highland Ave
819 N Highland Ave
819 N Highland Ave
819 N Highland Ave
819 N Highland Ave
819 N Highland Ave
819 N Highland Ave
819 N Highland Ave
819 N Highland Ave
819 N Highland Ave
819 N Highland Ave
819 N Highland Ave
819 N Highland Ave
819 N Highland Ave
819 N Highland Ave
819 N Highland Ave
819 N Highland Ave
819 N Highland Ave
819 N Highland Ave
819 N Highland Ave
819 N Highland Ave
819 N Highland Ave
819 N Highland Ave
819 N Highland Ave
819 N Highland Ave
819 N Highland Ave
819 N Highland Ave
819 N Highland Ave
819 N Highland Ave
819 N Highland Ave
819 N Highland Ave
819 N Highland Ave
Disclaimer: All information deemed reliable but not guaranteed and should be independently verified. All properties are subject to prior sale, change or withdrawal. Neither listing broker(s) nor Aubre Stacknick shall be responsible for any typographical errors, misinformation, misprints and shall be held totally harmless.   Courtesy of  RE/MAX SELECT REALTY
Sold

819 N Highland Ave

819 N Highland Ave, Highland Park, PA 15206

$420,000
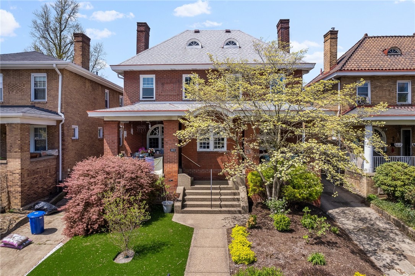
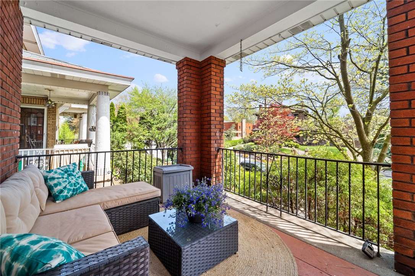
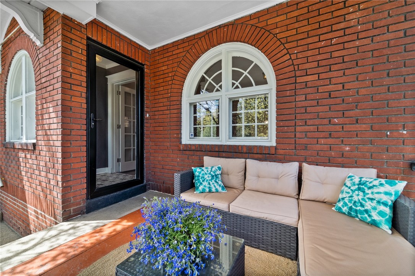
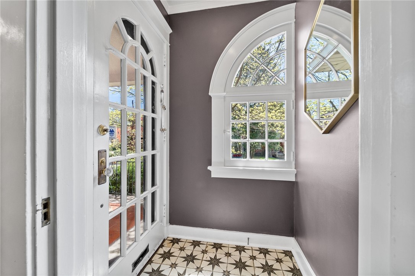
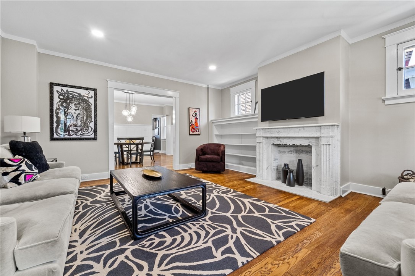
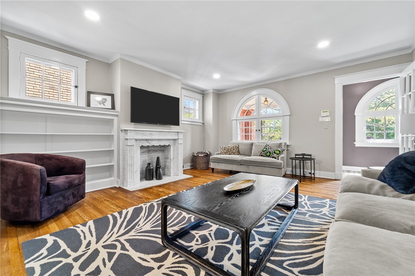
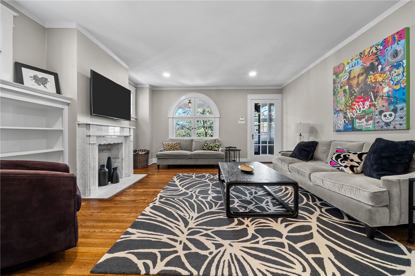
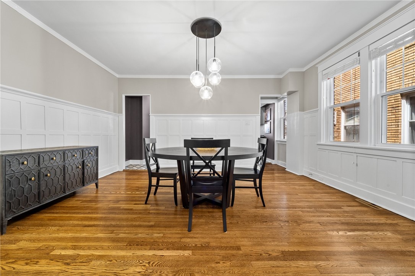
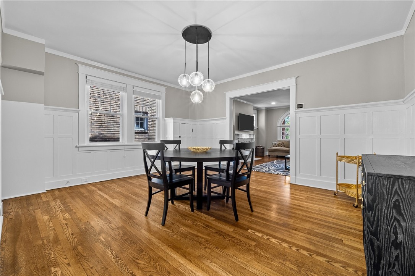
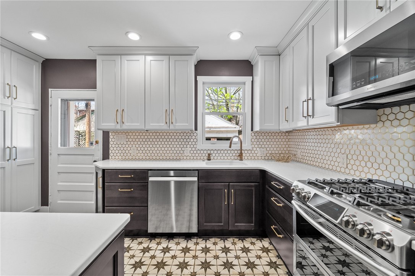
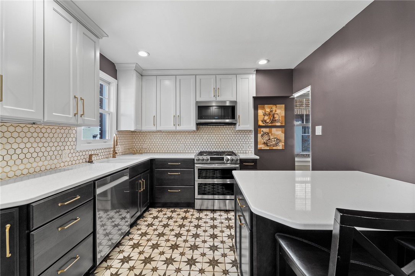
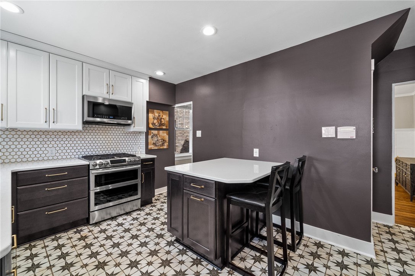
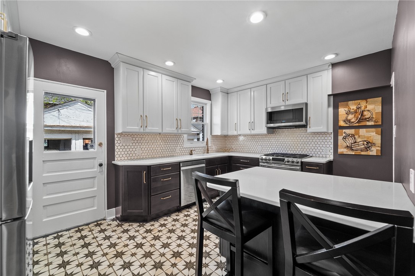
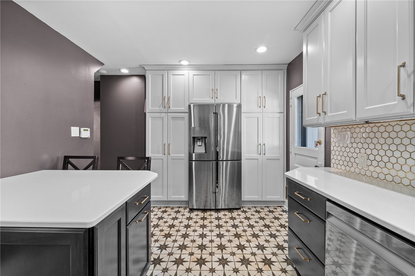
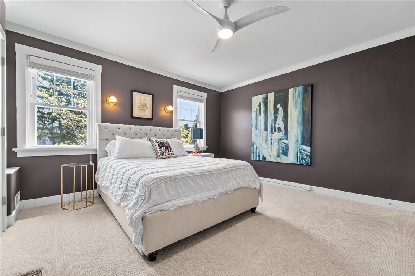
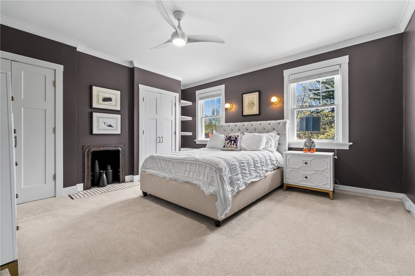
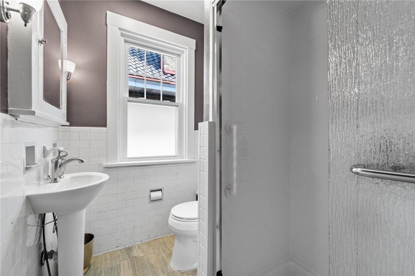
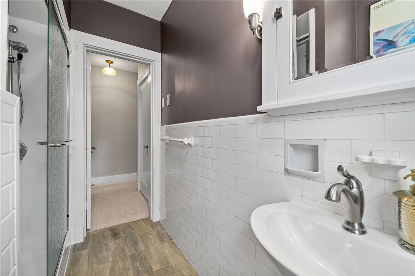
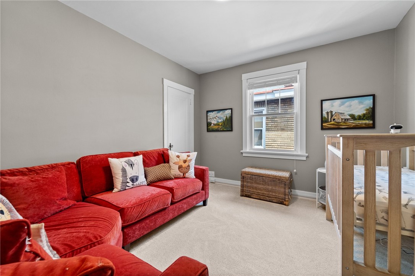
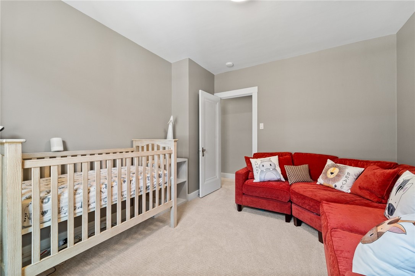
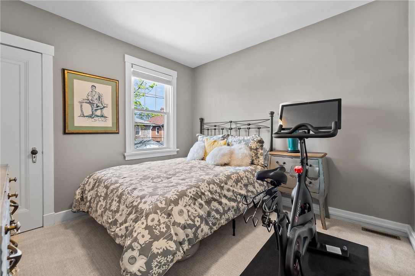
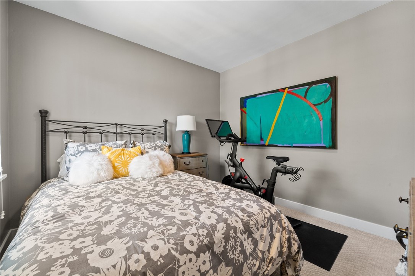
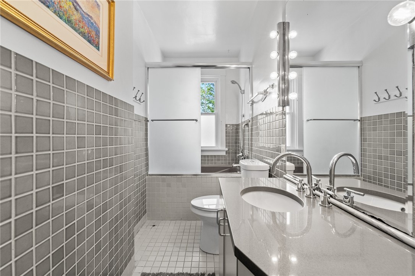
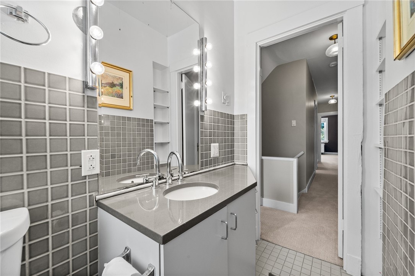
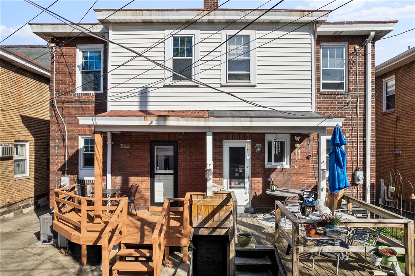
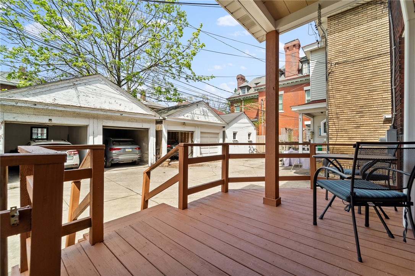
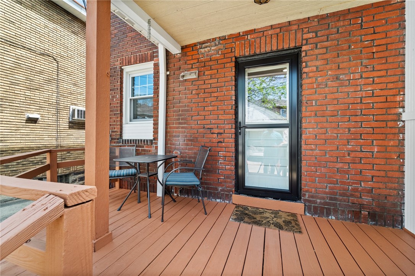
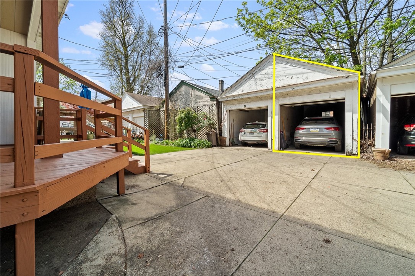
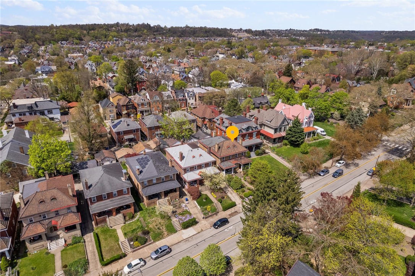
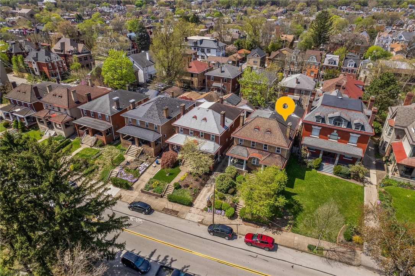
A perfect blend of modern updates & classic character, this delightful abode, in Highland Park's heart, is a homebuyer's dream! Upon arrival, you'll be welcomed by the shade of a picturesque dogwood tree, leading to a spacious & private front porch, ideal for relaxing or entertaining. Step inside to the charming, sunlit foyer, leading to a sprawling, open first floor, tastefully renovated with sleek paint & crown moulding throughout; meticulously refinished hardwood floors; capacious living & dining rooms with lovingly preserved deco marble fireplace, original built-ins & wainscoting! Impressive new kitchen with shining white quartz countertops & eat-in island with seating; gold & marble ceramic backsplash; high-end stainless appliances including double oven & 4-door fridge. Upstairs you'll find 3 large bedrooms & 2 full baths; oversized master with extra closet space. Custom window treatments; 1-car garage; private covered back deck! New HVAC throughout, new windows; updated electric!

3
beds

2
baths

1,662 Sq.Ft. LIVING AREA

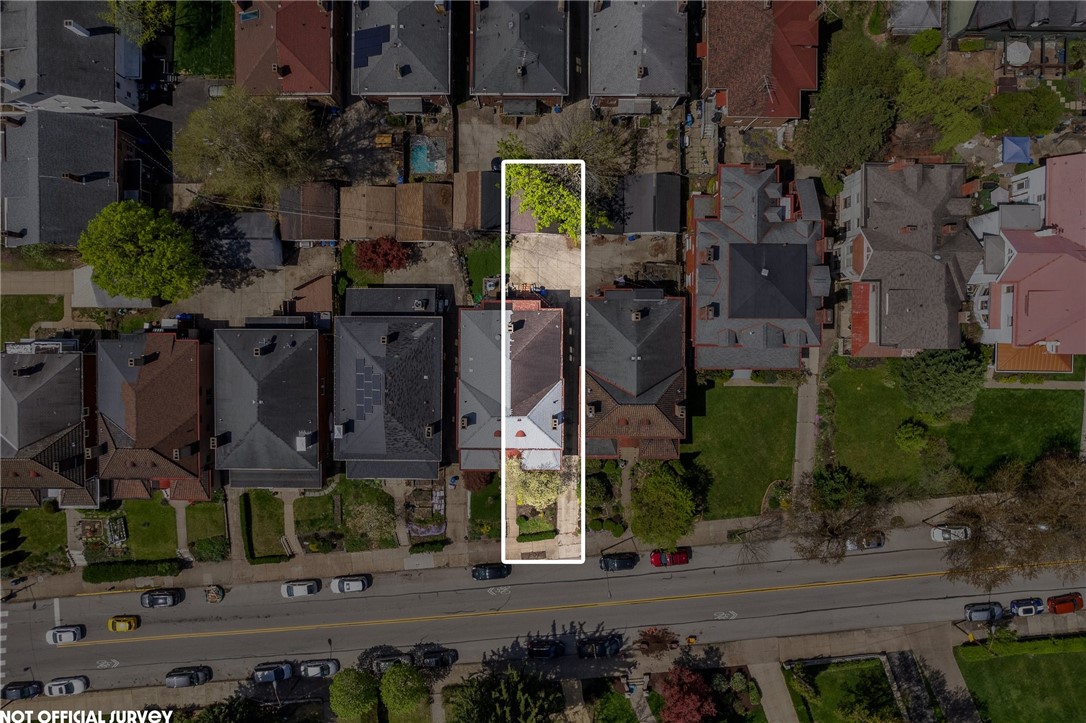
2,090.88 Sq.Ft. lot

Aubre Stacknick

Aubre Stacknick

Features & Amenities

Interior

  • total bedrooms3
  • Total bathrooms2
  • full bathrooms2
  • Flooring Hardwood, Tile, Carpet
  • Fireplace Decorative
  • APPLIANCES Some Gas Appliances, Dryer, Dishwasher, Microwave, Stove, Washer
  • other interior Features Kitchen Island, Window Treatments

Area & Lot

  • Status Sold
  • Living Area1,662 Sq.Ft.
  • Total Area1,662 Sq.Ft.
  • Lot Area2,090.88 Sq.Ft.
  • MLS® ID1649613
  • TypeResidential
  • YEAR BUILT1920
  • NeighborhoodPittsburgh
  • Architecture StylesTwo Story
  • School DistrictPittsburgh

Exterior

  • STORIES2
  • water SourcePublic
  • PoolNone
  • roofAsphalt
  • parkingDetached, Garage
  • HEAT TYPEForced Air, Gas
  • AIR CONDITIONINGCentral Air
  • sewerPublic Sewer

Financial

  • Sales Price$420,000
  • Real Estate Tax $1,571/yr

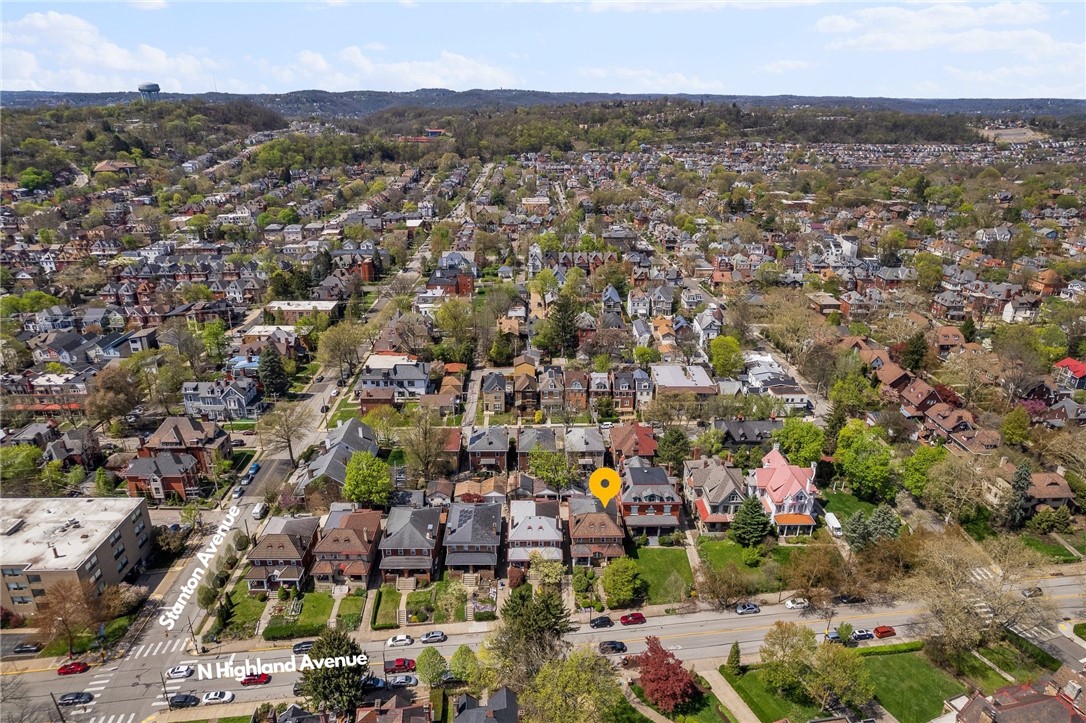
Pittsburgh

Close-knit communities formed in unique neighborhoods.

Explore

WORK WITH AUBRE

Over the many years and thousands of clients, she has had the pleasure of working with whether in business, entertainment, or the professional sports arena, she stayed true to her high standards, quality of service, and conviction to under-promise and over-deliver.

Follow Me