310 Scarlet Peak Court
SEE ALL PHOTOS
310 Scarlet Peak Court
Disclaimer: All information deemed reliable but not guaranteed and should be independently verified. All properties are subject to prior sale, change or withdrawal. Neither listing broker(s) nor Aubre Stacknick shall be responsible for any typographical errors, misinformation, misprints and shall be held totally harmless.   Courtesy of  BERKSHIRE HATHAWAY THE PREFERRED REALTY
Sold

310 Scarlet Peak Court

310 Scarlet Peak Court, Cranberry Twp, PA 16066

$475,000
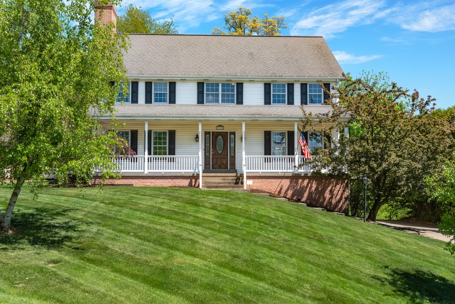
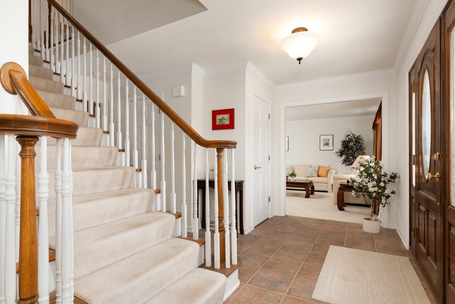
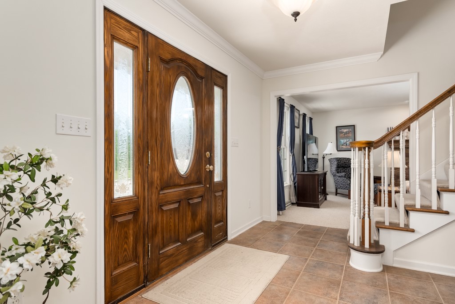
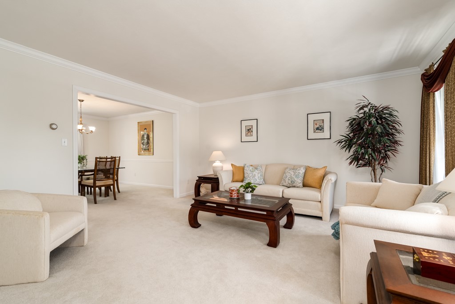
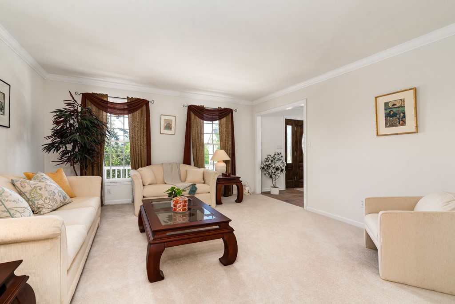
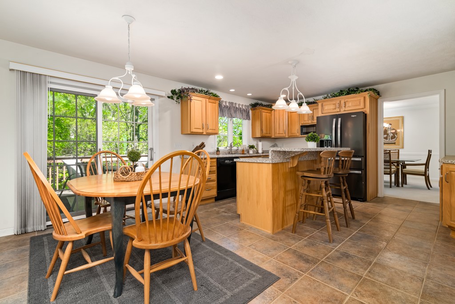
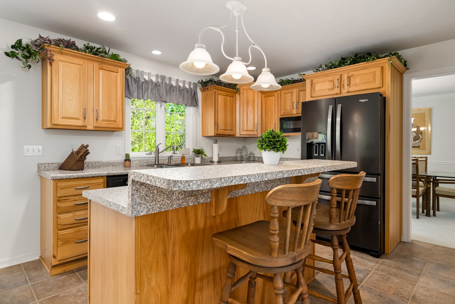
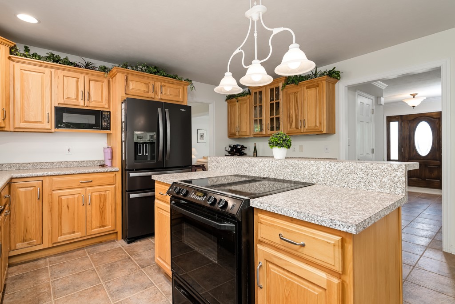
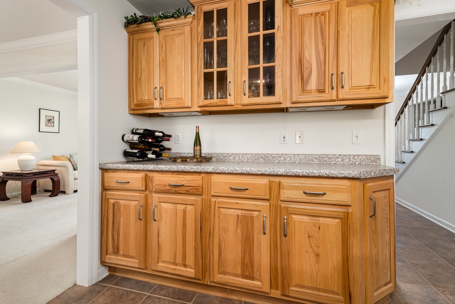
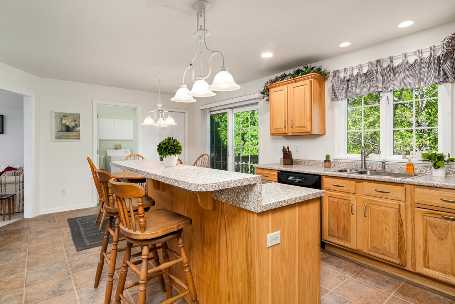
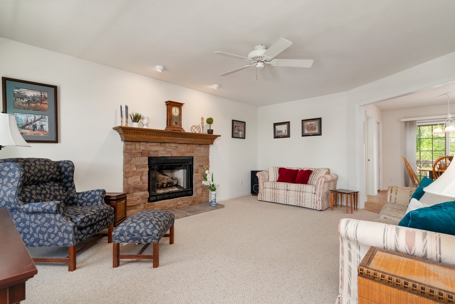
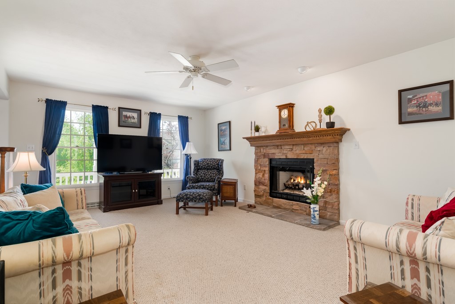
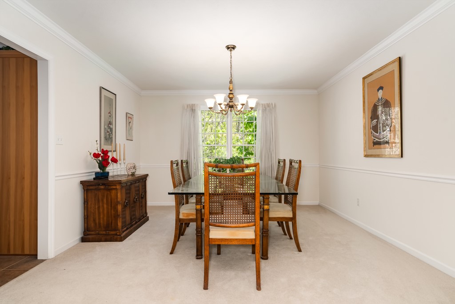
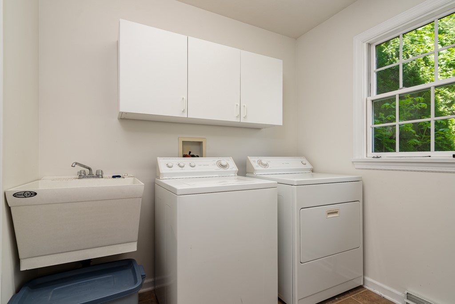
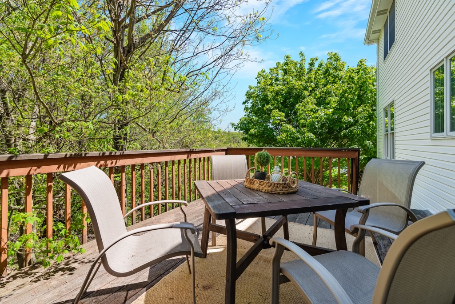
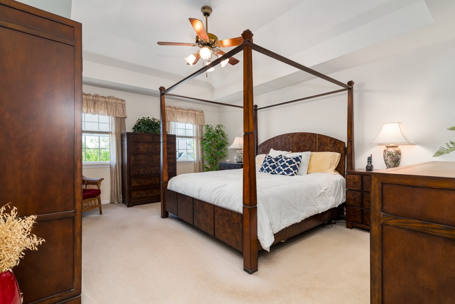
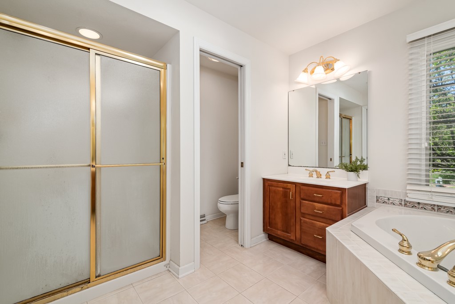
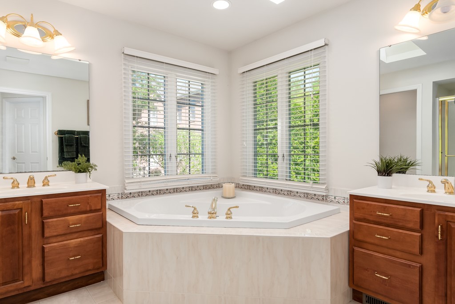
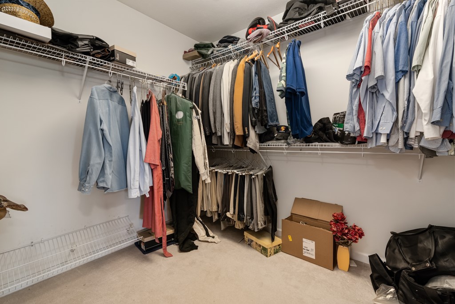
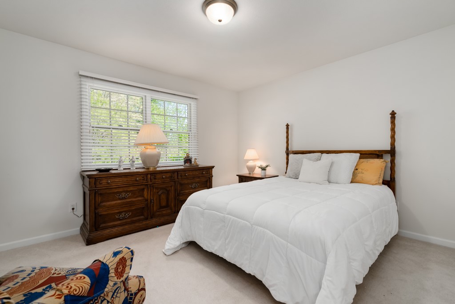
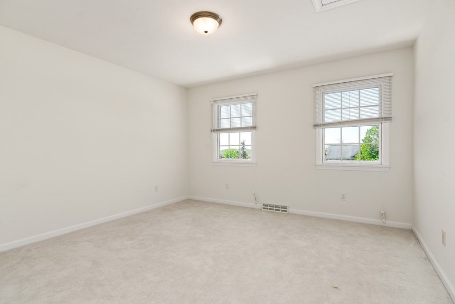
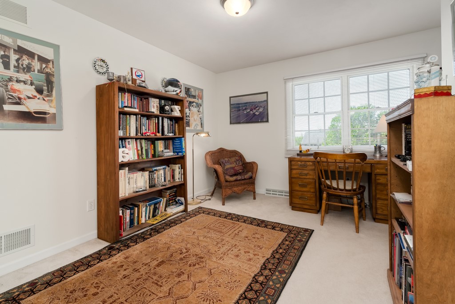
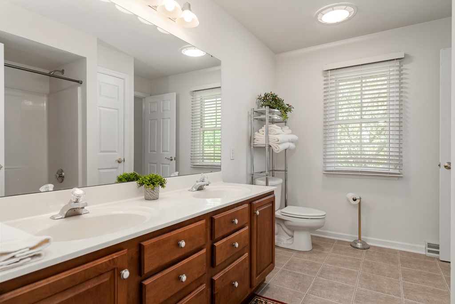
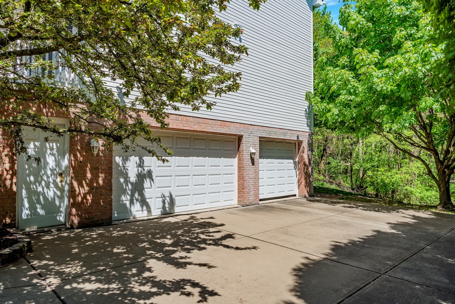
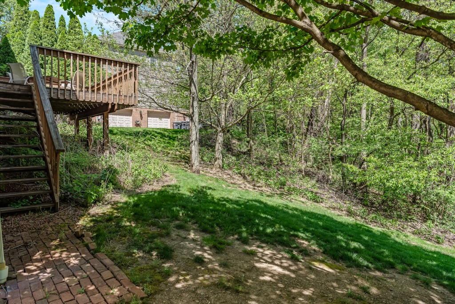
Fabulous opportunity to personalize this big and beautiful 4/2.5 bath home with 3 car garage just minutes to all the shops and entertainment in Cranberry, quick access to Rt 79 and the PA Turnpike. Quality craftsmanship throughout with expansive front porch, sizable entry, living, formal dining and family room with gas fireplace open to the large kitchen with numerous cabinets and service bar for coffee, drinks, etc. Loads of room to entertain! Slider to back deck lets you dine among the trees. First floor laundry with storage is a real plus. Upstairs find a spacious owners suite with shower plus soaking tub, walk-in closet and separate water closet. Three additional bedrooms with ample closets are light and bright, all with good sized closets. The lower level features an unfinished basement with high ceiling for your hobbies - or turn into your own private man/woman cave or game room. The star of this show is an oversized three-car garage with additional storage under the porch area.

4
beds

3
baths

2,520 Sq.Ft. LIVING AREA

0.37 Acres lot

Aubre Stacknick

Aubre Stacknick

Features & Amenities

Interior

  • total bedrooms4
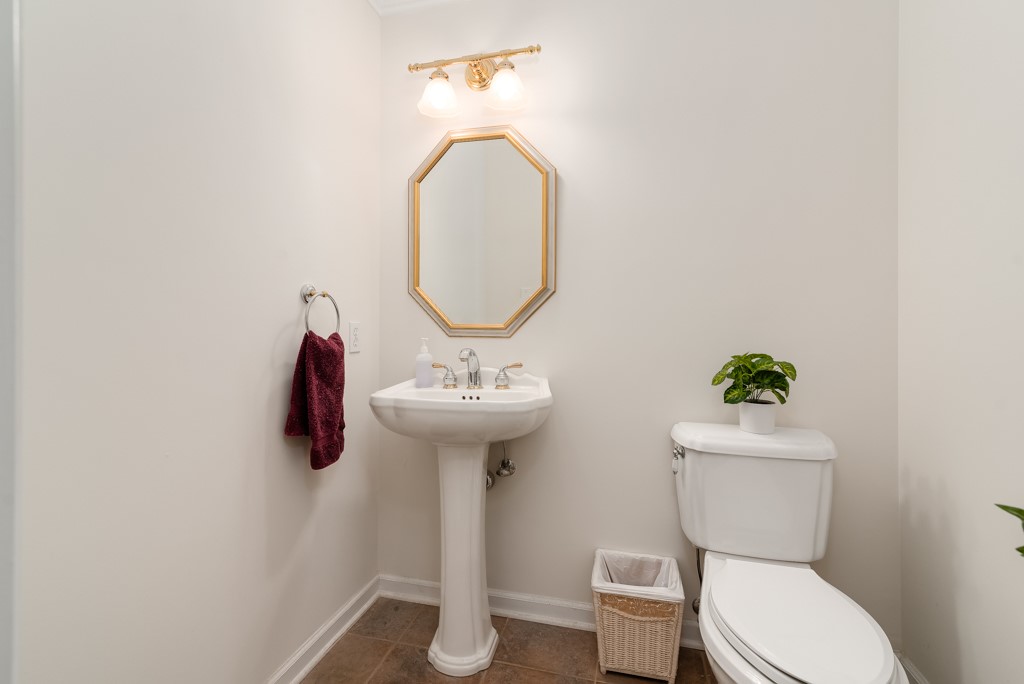
  • Total bathrooms3
  • full bathrooms2
  • half bathroom1
  • Flooring Hardwood, Vinyl, Carpet
  • Fireplace Gas
  • APPLIANCES Some Electric Appliances, Dryer, Dishwasher, Microwave, Refrigerator, Stove, Washer
  • other interior Features Kitchen Island, Pantry, Window Treatments

Area & Lot

  • Status Sold
  • Living Area2,520 Sq.Ft.
  • Total Area2,520 Sq.Ft.
  • Lot Area0.37 Acres
  • MLS® ID1652415
  • TypeResidential
  • YEAR BUILT2000
  • Architecture StylesColonial, Two Story
  • School DistrictSeneca Valley

Exterior

  • STORIES2
  • water SourcePublic
  • PoolNone
  • roofAsphalt
  • parkingBuilt In, Garage Door Opener
  • HEAT TYPEForced Air, Gas
  • AIR CONDITIONINGCentral Air
  • sewerPublic Sewer

Financial

  • Sales Price$475,000
  • Real Estate Tax $5,397/yr
  • HOA $30/mo
View Virtual Tour

WORK WITH AUBRE

Over the many years and thousands of clients, she has had the pleasure of working with whether in business, entertainment, or the professional sports arena, she stayed true to her high standards, quality of service, and conviction to under-promise and over-deliver.

Follow Me